Skip main navigation
Off market
Street View
  • $817,500

    5431 Chedworth Dr, Charlotte, NC 28210

    3beds
    2,468sqft
    1 Story Basement
    Built in 1959
    0.3 Acres Lot
    $817,500 Zestimate®
    $331/sqft
    $3,099 Estimated rent

    Home value

    $817,500

    $768,000 - $883,000

    $3,099/mo

    Zestimate® history
    Loading
    Loading...

    Owner options

    List your home for rent

    $3,099/mo

    Rent Zestimate®

    Find your next renter with Zillow Rental Manager. Plus, with online applications, you can quickly screen prospective tenants – for free.

    Learn more

    $3,099/mo

    Rent Zestimate®

    Refinance and save

    $4,829/mo

    Est. payment

    Refinancing to a lower rate could help reduce your monthly payments and save thousands over the life of the loan.

    See today's rates

    $4,829/mo

    Est. payment

    Explore your selling options

    Work with a Zillow partner agent

    Leverage their expertise and Zillow's premium Showcase listings to get your home seen by more buyers.

    Get started

    List with your own agent

    Get your home in front of millions of buyers by listing it on Zillow.

    Learn how to do it

    Sell it yourself

    Take full control of how buyers see your home on Zillow by listing For Sale by Owner (FSBO).

    List your home

    What's special

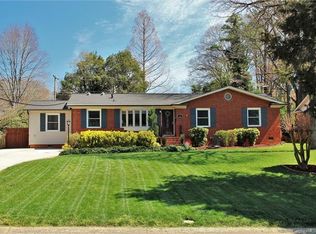
    The ranch you are looking for! Beautifully remodeled with open floorplan. Large living room with big windows perfect for a Christmas Tree. White oak hardwood floors with custom stain are my new favorites! The formal dining room is open to the stylish kitchen with huge island with quartz countertops, Samsung appliance package including a four door fridge and gas range. Gorgeous grey subway tile backsplash is a standout with the white cabinets. All this is open to a huge family room with three walls of windows. An exposed brick wall gives lots of character with it's multiple colored brick from old Chicago buildings. The master bedroom is quaint and cozy tucked away with shiplap paneling and a fireplace with herringbone brick hearth. Master bath features marble tile floor and accents along with gorgeous fixtures. A second large bedroom has a private bath with fun penny tile in blue and white. Downstairs is a one car garage and a conditioned storage room or workshop.

    This property is not currently displayed as for sale or rent on Zillow. This may be different from what's on other websites or public sources.

    Facts & features

    Interior

    Bedrooms & bathrooms
    • Bedrooms: 3
    • Bathrooms: 3
    • Full bathrooms: 3
    Heating
    • Forced air, Gas
    Cooling
    • Central
    Appliances
    • Included: Dishwasher, Dryer, Refrigerator, Washer
    Features
    • Attic Stairs Pulldown, Kitchen Island, Pantry, Open Floorplan, Split BR Plan, Window Treatments
    • Flooring: Tile, Hardwood
    • Basement: Unfinished
    • Has fireplace: Yes
    Interior area
    • Total interior livable area: 2,468 sqft

    Property

    Parking
    • Parking features: Garage - Detached
    Features
    • Exterior features: Vinyl, Brick
    Lot
    • Size: 0.3 Acres
    Details
    • Parcel number: 17120206

    Construction

    Type & style
    • Home type: SingleFamily
    • Property subtype: 1 Story Basement
    Materials
    • Roof: Asphalt
    Condition
    • Year built: 1959

    Community & HOA

    Location
    • Region: Charlotte

    Financial & listing details

    • Price per square foot: $331/sqft
    • Tax assessed value: $648,200
    • Annual tax amount: $5,145

    Price history

    DateEventPrice
    9/1/2021Sold$610,000+38.6%$247/sqft
    Source: Public Record Report a problem
    12/7/2018Sold$440,000$178/sqft
    Source: Public Record Report a problem
    11/10/2018Pending sale$440,000$178/sqft
    Source: Savvy + Co Real Estate #3449953 Report a problem
    11/7/2018Listed for sale$440,000+64.9%$178/sqft
    Source: Savvy + Co Real Estate #3449953 Report a problem
    10/13/2016Sold$266,800+13.5%$108/sqft
    Source: Canopy MLS as distributed by MLS GRID #3212112 Report a problem
    9/19/2016Pending sale$235,000$95/sqft
    Source: RE/MAX METRO REALTY #3212112 Report a problem
    9/2/2016Listed for sale$235,000-0.4%$95/sqft
    Source: RE/MAX METRO REALTY #3212112 Report a problem
    8/5/2016Sold$236,000$96/sqft
    Source: Public Record Report a problem

    Public tax history

    YearProperty taxesTax assessment
    2025$5,145 +1.6%$648,200
    2024$5,062 +3.4%$648,200
    2023$4,894 +16.7%$648,200 +53.7%
    2022$4,194 +0.3%$421,600
    2021$4,183 +0.2%$421,600
    2020$4,176 +0.4%$421,600
    2019$4,160 $421,600 +70.7%
    2018-- $247,000
    2017$3,132 $247,000 +3.9%
    2016$3,132 $237,800
    2015$3,132 -6.6%$237,800 -7.2%
    2014$3,354 $256,300
    2013-- $256,300
    2012-- $256,300
    2011-- $256,300 +46.9%
    2010-- $174,500
    2009-- $174,500
    2008-- $174,500
    2007-- $174,500
    2006-- $174,500
    2005-- $174,500
    2004-- $174,500
    2003-- $174,500 +13.9%
    2002-- $153,190
    2001-- $153,190
    2000-- $153,190
    Find assessor info on the county website

    Neighborhood: Montclaire

    Nearby schools

    GreatSchools rating
    Schools provided by the listing agent
    • Elementary: Montclaire
    • Middle: Sedgefield
    • High: Myers Park

    Source: The MLS. This data may not be complete. We recommend contacting the local school district to confirm school assignments for this home.

    Get a cash offer in 3 minutes
    Find out how much your home could sell for in as little as 3 minutes with a no-obligation cash offer.
    Estimated market value
    $817,500
    Get a cash offer in 3 minutes
    Find out how much your home could sell for in as little as 3 minutes with a no-obligation cash offer.
    Estimated market value
    $817,500