Skip main navigation
Sold for $635,000
  • $635,000

    5431 Crows Nest Ct, Fairfax, VA 22032

    3beds
    1,964sqft
    Townhouse
    Built in 1973
    2,380 Square Feet Lot
    $642,600 Zestimate®
    $323/sqft
    $3,125 Estimated rent

    Home value

    $642,600

    $604,000 - $681,000

    $3,125/mo

    Zestimate® history
    Loading
    Loading...

    Owner options

    List your home for rent

    $3,125/mo

    Rent Zestimate®

    Find your next renter with Zillow Rental Manager. Plus, with online applications, you can quickly screen prospective tenants – for free.

    Learn more

    $3,125/mo

    Rent Zestimate®

    Refinance and save

    $4,209/mo

    Est. payment

    Refinancing to a lower rate could help reduce your monthly payments and save thousands over the life of the loan.

    See today's rates

    $4,209/mo

    Est. payment

    Explore your selling options

    Work with a Zillow partner agent

    Leverage their expertise and Zillow's premium Showcase listings to get your home seen by more buyers.

    Get started

    List with your own agent

    Get your home in front of millions of buyers by listing it on Zillow.

    Learn how to do it

    Sell it yourself

    Take full control of how buyers see your home on Zillow by listing For Sale by Owner (FSBO).

    List your home

    What's special

    Cozy fireplacePrivate patioLarge rec roomElegant finishesPeaceful retreatFully renovated kitchenBeautifully updated ensuite bathroom
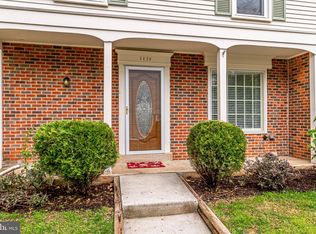
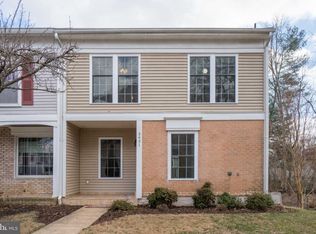
    Welcome to 5431 Crows Nest Court, Fairfax, VA Beautifully remodeled and move-in ready, this 3-bedroom, 2 full and 2 half bath townhouse offers modern upgrades and timeless charm in a sought-after Fairfax location. Step inside to find a bright, open floor plan enhanced by gleaming hardwood floors, fresh paint, and elegant finishes throughout. The fully renovated kitchen is a true showstopper — featuring stainless steel appliances, quartz countertops, custom cabinetry, and a stylish tile backsplash that will inspire every home chef. Relax by the cozy fireplace in the spacious living room, ideal for entertaining or quiet evenings in. and walkout access to a private patio. Upstairs, the primary suite provides a peaceful retreat with a beautifully updated ensuite bathroom. Two additional bedrooms share another modern full bath, offering comfort and flexibility for guests, family, or a home office. The lower level adds even more living space, complete with a large rec room, and a second half bathroom. The community has a playground, swimming pool and a small lake. The neighborhood is great for outdoor activities, walks, and picnics / gatherings. Located just minutes from major commuter routes, shopping, dining, and top-rated Fairfax schools, this home perfectly blends convenience and style. Key Features: • 3 Bedrooms | 2 Full & 2 Half Baths • Fully remodeled interior • Updated kitchen with modern finishes • Hardwood floors on main level • Cozy fireplace • Finished lower level with rec room • Community pool, playground and lake • Prime Fairfax location near commuter routes & amenities

    Zillow last checked:

    Listing updated:

    Listed by:

    Sherri Rice 703-725-7622,

    CENTURY 21 New Millennium,

    Listing Team: Kc Real Estate Group, Co-Listing Team: Kc Real Estate Group,Co-Listing Agent: Katharine R Christofides 202-415-9475,

    CENTURY 21 New Millennium

    Bought with:

    Jason Sanders, SP40003258

    Samson Properties

    Bonnie Sanders, 0225213481

    Samson Properties

    Source: Bright MLS,MLS#: VAFX2275060MLS Logo

    Facts & features

    Interior

    Bedrooms & bathrooms
    • Bedrooms: 3
    • Bathrooms: 4
    • Full bathrooms: 2
    • 1/2 bathrooms: 2
    • Main level bathrooms: 1
    Primary bedroom
    • Level: Upper
    Bedroom 1
    • Level: Upper
    Bedroom 2
    • Level: Upper
    Primary bathroom
    • Level: Upper
    Bathroom 2
    • Level: Upper
    Dining room
    • Level: Main
    Family room
    • Level: Lower
    Half bath
    • Level: Main
    Half bath
    • Level: Lower
    Kitchen
    • Level: Main
    Laundry
    • Level: Lower
    Living room
    • Level: Main
    Office
    • Level: Lower
    Heating
    • Forced Air, Electric
    Cooling
    • Heat Pump, Electric
    Appliances
    • Included: Dishwasher, Disposal, Dryer, Refrigerator, Cooktop, Washer, Electric Water Heater
    • Laundry: In Basement, Laundry Room
    Features
    • Ceiling Fan(s), Dining Area, Kitchen - Galley, Kitchen Island, Primary Bath(s), Upgraded Countertops
    • Windows: Energy Efficient, Screens
    • Basement: Finished
    • Number of fireplaces: 1
    • Fireplace features: Brick
    Interior area
    • Total structure area: 1,964
    • Total interior livable area: 1,964 sqft
    • Finished area above ground: 1,464
    • Finished area below ground: 500

    Property

    Parking
    • Parking features: Assigned, Parking Lot
    • Details: Assigned Parking, Assigned Space #: 67
    Accessibility
    • Accessibility features: None
    Features
    • Levels: Three
    • Stories: 3
    • Patio & porch: Patio
    • Exterior features: Storage, Sidewalks, Street Lights
    • Pool features: Community
    • Fencing: Wood
    Lot
    • Size: 2,380 sqft
    • Features: Corner Lot/Unit
    Details
    • Additional structures: Above Grade, Below Grade
    • Parcel number: 0772 03 0067
    • Zoning: 151
    • Special conditions: Standard

    Construction

    Type & style
    • Home type: Townhouse
    • Architectural style: Colonial
    • Property subtype: Townhouse
    Materials
    • Brick, Combination
    • Foundation: Concrete Perimeter
    Condition
    • Excellent
    • New construction: No
    • Year built: 1973

    Utilities & green energy

    • Sewer: Public Sewer
    • Water: Public

    Community & neighborhood

    Location
    • Region: Fairfax
    • Subdivision: Glen Cove

    HOA & financial

    HOA
    • Has HOA: Yes
    • HOA fee: $335 quarterly

    Other

    Other facts
    • Listing agreement: Exclusive Right To Sell
    • Listing terms: Cash,Conventional,FHA,VA Loan
    • Ownership: Fee Simple

    Price history

    DateEventPrice
    3/10/2026Sold$635,000-2.3%$323/sqft
    Source: Bright MLS #VAFX2275060 Report a problem
    1/22/2026Contingent$650,000$331/sqft
    Source: Bright MLS #VAFX2275060 Report a problem
    11/3/2025Listed for sale$650,000+14%$331/sqft
    Source: Bright MLS #VAFX2275060 Report a problem
    7/12/2021Sold$570,000+37.3%$290/sqft
    Source: Public Record Report a problem
    11/21/2019Sold$415,000-1.2%$211/sqft
    Source: Public Record Report a problem
    7/15/2019Listed for sale$420,000+19.3%$214/sqft
    Source: Redfin Corporation #VAFX1074804 Report a problem
    12/1/2015Sold$352,000-4.8%$179/sqft
    Source: Public Record Report a problem
    10/6/2015Price change$369,900-2%$188/sqft
    Source: Long & Foster Real Estate, Inc. #FX8765483 Report a problem
    8/25/2015Price change$377,500-1.9%$192/sqft
    Source: Coldwell Banker Residential Brokerage - Fairfax #FX8677249 Report a problem
    6/26/2015Listed for sale$385,000+28.3%$196/sqft
    Source: Coldwell Banker Residential Brokerage - Fairfax #FX8677249 Report a problem
    5/12/2011Sold$300,000-6.2%$153/sqft
    Source: Public Record Report a problem
    11/18/2010Listed for sale$319,900+10.3%$163/sqft
    Source: Long & Foster Real Estate #FX7480892 Report a problem
    10/18/2010Sold$290,000+0.5%$148/sqft
    Source: Agent Provided Report a problem
    1/29/2004Sold$288,500$147/sqft
    Source: Public Record Report a problem

    Public tax history

    YearProperty taxesTax assessment
    2025$6,318 +8.5%$546,540 +8.7%
    2024$5,823 +1.9%$502,660 -0.7%
    2023$5,713 +1.6%$506,240 +2.9%
    2022$5,625 $491,910 +11.6%
    2021-- $440,720 +7%
    2020$4,876 +1.7%$411,990 +1.7%
    2019$4,792 +4.9%$404,910 +4.9%
    2018$4,570 +8.7%$386,170 +6.6%
    2017$4,206 -2.6%$362,260 -2.9%
    2016$4,320 +7.7%$372,910 +3.7%
    2015$4,013 +4.1%$359,600 +3.9%
    2014$3,854 $346,080 +7.7%
    2013-- $321,260 +4.4%
    2012-- $307,860
    2011-- $307,860 +5.7%
    2010-- $291,260 -6.5%
    2009-- $311,540 -14%
    2008-- $362,290 -5.4%
    2007-- $382,920 +97.9%
    2003-- $193,480 +18%
    2002-- $163,965 +22.7%
    2001-- $133,600

    Find assessor info on the county website

    Neighborhood: Kings Park West

    Nearby schools

    GreatSchools rating
    Schools provided by the listing agent
    • District: Fairfax County Public Schools

    Source: Bright MLS. This data may not be complete. We recommend contacting the local school district to confirm school assignments for this home.

    Get a cash offer in 3 minutes
    Find out how much your home could sell for in as little as 3 minutes with a no-obligation cash offer.
    Estimated market value
    $642,600
    Get a cash offer in 3 minutes
    Find out how much your home could sell for in as little as 3 minutes with a no-obligation cash offer.
    Estimated market value
    $642,600