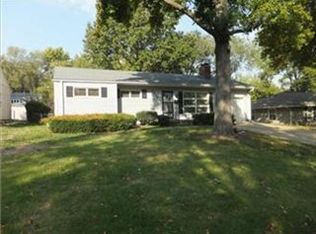
Charming ranch home in the heart of Mission, just blocks from the city hub! This well-maintained property features 3 bedrooms, 2 bathrooms, and a 1-car garage. The front living room offers flexible use as an inviting entertaining space or formal dining area, highlighted by a unique original fireplace and beautiful hardwood floors that continue throughout all bedrooms. The light and bright kitchen showcases white cabinetry, modern countertops, and stainless steel appliances. On the main level, you’ll also find a fully updated bathroom with a shower-over-tub combination. A standout feature of this home is the rare spiral staircase—an eye-catching architectural element seldom found in the area—along with the original staircase connecting the garage to the basement. The finished lower level provides a spacious family room perfect for entertaining, along with a versatile bonus room ideal for a home office or non-conforming bedroom. A second full bathroom, laundry area, and a large unfinished storage space complete the lower level. Step outside to enjoy the fully fenced backyard with a deck—perfect for relaxing or hosting gatherings. This home offers character, functionality, and a prime location—don’t miss your opportunity to make it yours! Seller has proactively addressed recent buyer feedback regarding the stairs between the family and dining rooms. A $3,900 bid has already been obtained for removal of the stairs, including patching the floor, staining the hardwoods to match, and patching the basement carpet below. Seller is willing to complete the work with an acceptable offer or provide a credit to the buyer at closing.
Sold
Zillow last checked:
Listing updated:
Bought with:
Jane Gaschler, 00242653
RE/MAX State Line
Source: Heartland MLS as distributed by MLS GRID,MLS#: 2612393
Price history
| Date | Event | Price |
|---|---|---|
| 6/25/2026 | Sold | -- |
Source:  Heartland MLS as distributed by MLS GRID #2612393 Report a problem Heartland MLS as distributed by MLS GRID #2612393 Report a problem | ||
| 5/23/2026 | Pending sale | $345,000$215/sqft |
Source: Heartland MLS as distributed by MLS GRID #2612393 Report a problem | ||
| 5/4/2026 | Price change | $345,000-4.2%$215/sqft |
Source: Heartland MLS as distributed by MLS GRID #2612393 Report a problem | ||
| 4/16/2026 | Listed for sale | $360,000+44%$224/sqft |
Source: Heartland MLS as distributed by MLS GRID #2612393 Report a problem | ||
| 6/17/2021 | Sold | -- |
Source: Heartland MLS as distributed by MLS GRID #2319328 Report a problem | ||
| 5/14/2021 | Pending sale | $250,000$155/sqft |
Source: Heartland MLS as distributed by MLS GRID #2319328 Report a problem | ||
| 5/13/2021 | Listed for sale | $250,000+38.9%$155/sqft |
Source: Heartland MLS as distributed by MLS GRID #2319328 Report a problem | ||
| 7/6/2018 | Sold | -- |
Source: Heartland MLS as distributed by MLS GRID #2107528 Report a problem | ||
| 5/31/2018 | Pending sale | $179,950$112/sqft |
Source: CENTURY 21 All-Pro #2107528 Report a problem | ||
| 5/18/2018 | Listed for sale | $179,950+9.1%$112/sqft |
Source: CENTURY 21 All-Pro #2107528 Report a problem | ||
| 6/11/2017 | Listing removed | $165,000$103/sqft |
Source: Home Spot Realty #2047078 Report a problem | ||
| 5/19/2017 | Listed for sale | $165,000+17.9%$103/sqft |
Source: Home Spot Realty #2047078 Report a problem | ||
| 5/15/2010 | Listing removed | $140,000$87/sqft |
Source: Re/MAX State Line #1654558 Report a problem | ||
| 3/13/2010 | Price change | $140,000-3.4%$87/sqft |
Source: Re/MAX State Line #1654558 Report a problem | ||
| 2/12/2010 | Listed for sale | $145,000$90/sqft |
Source: RE/MAX State Line #1654558 Report a problem | ||

Get a cash offer in 3 minutes
Find out how much your home could sell for in as little as 3 minutes with a no-obligation cash offer.
Estimated market value
$334,900
