Skip main navigation
Sold for $340,000
  • $340,000

    5431 Doral Dr, Wilmington, DE 19808

    3beds
    1,975sqft
    Townhouse
    Built in 1979
    6,098 Square Feet Lot
    $277,500 Zestimate®
    $172/sqft
    $2,373 Estimated rent

    Home value

    $277,500

    $250,000 - $308,000

    $2,373/mo

    Zestimate® history
    Loading
    Loading...

    Owner options

    List your home for rent

    $2,373/mo

    Rent Zestimate®

    Find your next renter with Zillow Rental Manager. Plus, with online applications, you can quickly screen prospective tenants – for free.

    Learn more

    $2,373/mo

    Rent Zestimate®

    Refinance and save

    $1,700/mo

    Est. payment

    Refinancing to a lower rate could help reduce your monthly payments and save thousands over the life of the loan.

    See today's rates

    $1,700/mo

    Est. payment

    Explore your selling options

    Work with a Zillow partner agent

    Leverage their expertise and Zillow's premium Showcase listings to get your home seen by more buyers.

    Get started

    List with your own agent

    Get your home in front of millions of buyers by listing it on Zillow.

    Learn how to do it

    Sell it yourself

    Take full control of how buyers see your home on Zillow by listing For Sale by Owner (FSBO).

    List your home

    What's special

    Utility roomContemporary flairRebuilt with composite materialGreat roomEnd-unit townhomeSoaring ceilingsStone wood burning fireplace
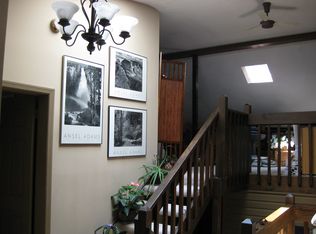
    Lovely end-unit townhome situated in the heart of Pike Creek. This home has contemporary flair with an inverted, open floor plan; soaring ceilings and sliding doors off the family room that offer a view of a beautiful, landscaped yard backing to open space and a stream. Step inside this home and find a large living room, dining area and updated kitchen with 42" cabinets, updated stainless appliances and ceramic tile floor. The primary bedroom is also on this floor and has a walk-in closet and full private bath. Take the open staircase down a level and enjoy the family room with a stone, wood burning fireplace and sliding glass doors to large deck that was completely rebuilt with composite material in 2019. Also, on this level are two additional bedrooms and a full bath. The next level down hosts the laundry room inside the utility room that offers storage and plenty of room for anyone with a hobby. Take just one more level down to the great room that is perfect for entertaining. There are sliding glass doors to walk out to the backyard from this level. The home has been mostly freshly painted and some furnishing may be included with the sale. Seller prefers "as is" but the home is in very good condition. This home is located within walking distance to Linden Hill Elementary, Pike Creek KinderCare, and the wonderful New Castle County Carousel Park and Equestrian Center. Located in Red Clay School District and within minutes to the University of Delaware, Christiana Mall and Christiana Hospital, this house is perfect for everyone. Don't wait, it's the one you are looking for!

    Zillow last checked:

    Listing updated:

    Listed by:

    Linda Hanna 302-547-5836,

    Patterson-Schwartz-Hockessin,

    Co-Listing Agent: Kathleen J Eddins 302-893-4373,

    Patterson-Schwartz-Hockessin

    Bought with:

    Kathy Eddins, RS-296880

    Patterson-Schwartz-Hockessin

    Linda Hanna, RS307525

    Patterson-Schwartz-Hockessin

    Source: Bright MLS,MLS#: DENC2082682MLS Logo

    Facts & features

    Interior

    Bedrooms & bathrooms
    • Bedrooms: 3
    • Bathrooms: 2
    • Full bathrooms: 2
    • Main level bathrooms: 1
    • Main level bedrooms: 1
    Rooms
    • Room types: Living Room, Dining Room, Primary Bedroom, Bedroom 2, Bedroom 3, Kitchen, Game Room, Family Room
    Primary bedroom
    • Level: Main
    • Area: 169 Square Feet
    • Dimensions: 13 X 13
    Bedroom 2
    • Level: Lower
    • Area: 108 Square Feet
    • Dimensions: 12 X 9
    Bedroom 3
    • Level: Lower
    • Area: 117 Square Feet
    • Dimensions: 13 X 9
    Dining room
    • Level: Main
    • Area: 99 Square Feet
    • Dimensions: 11 X 9
    Family room
    • Level: Lower
    • Area: 180 Square Feet
    • Dimensions: 15 X 12
    Game room
    • Level: Lower
    • Area: 450 Square Feet
    • Dimensions: 30 X 15
    Kitchen
    • Level: Main
    • Area: 88 Square Feet
    • Dimensions: 11 X 8
    Living room
    • Level: Main
    • Area: 228 Square Feet
    • Dimensions: 19 X 12
    Heating
    • Forced Air, Oil
    Cooling
    • Central Air, Electric
    Appliances
    • Included: Electric Water Heater
    Features
    • Basement: Full
    • Number of fireplaces: 1
    • Fireplace features: Corner
    Interior area
    • Total structure area: 1,975
    • Total interior livable area: 1,975 sqft
    • Finished area above ground: 1,324
    • Finished area below ground: 651

    Property

    Parking
    • Total spaces: 2
    • Parking features: Driveway
    • Uncovered spaces: 2
    Accessibility
    • Accessibility features: None
    Features
    • Levels: Four
    • Stories: 4
    • Pool features: None
    • On waterfront: Yes
    • Frontage length: Water Frontage Ft: 48
    Lot
    • Size: 6,098 Square Feet
    Details
    • Additional structures: Above Grade, Below Grade
    • Parcel number: 0803640185
    • Zoning: NCTH
    • Zoning description: Townhouses
    • Special conditions: Standard

    Construction

    Type & style
    • Home type: Townhouse
    • Architectural style: Contemporary
    • Property subtype: Townhouse
    Materials
    • Vinyl Siding
    • Foundation: Block
    Condition
    • Very Good
    • New construction: No
    • Year built: 1979

    Utilities & green energy

    • Sewer: Public Sewer
    • Water: Public

    Community & HOA

    Community
    • Subdivision: Fairway Falls
    HOA
    • Has HOA: Yes
    • HOA fee: $70 annually
    Location
    • Region: Wilmington

    Financial & listing details

    • Price per square foot: $172/sqft
    • Tax assessed value: $371,600
    • Annual tax amount: $2,370
    • Date on market: 5/30/2025
    • Listing agreement: Exclusive Right To Sell
    • Listing terms: Cash,FHA,VA Loan
    • Inclusions: Washer, Dryer, Refrigerator
    • Exclusions: Computer, Sewing Machine, Rocking Chair, Staging Items And Some Pictures And Personal Items
    • Ownership: Fee Simple

    Price history

    DateEventPrice
    8/29/2025Sold$340,000-2.9%$172/sqft
    Source: Bright MLS #DENC2082682 Report a problem
    7/21/2025Pending sale$350,000$177/sqft
    Source: Patterson Schwartz #DENC2082682 Report a problem
    7/21/2025Listed for sale$350,000$177/sqft
    Source: Bright MLS #DENC2082682 Report a problem
    6/24/2025Listing removed$350,000$177/sqft
    Source: Bright MLS #DENC2082682 Report a problem
    6/4/2025Pending sale$350,000$177/sqft
    Source: Bright MLS #DENC2082682 Report a problem
    5/30/2025Listed for sale$350,000+48.9%$177/sqft
    Source: Bright MLS #DENC2082682 Report a problem
    8/25/2006Sold$235,000+10.6%$119/sqft
    Source: Public Record Report a problem
    8/2/2004Sold$212,500$108/sqft
    Source: Public Record Report a problem

    Public tax history

    YearProperty taxesTax assessment
    2025-- $371,600 +437.8%
    2024$2,147 -8.5%$69,100
    2023$2,348 -0.5%$69,100
    2022$2,361 +0.1%$69,100
    2021$2,358 0%$69,100
    2020$2,359 +3%$69,100 +2.8%
    2019$2,291 +2.9%$67,200
    2017$2,227 +5.1%$67,200
    2016$2,119 $67,200
    2015$2,119 +6.4%$67,200
    2014$1,991 $67,200
    2013-- $67,200
    2012-- $67,200
    2011-- $67,200
    2010-- $67,200
    2009-- $67,200
    2008-- $67,200
    2007-- $67,200
    2006-- $67,200
    2005-- $67,200
    2004-- $67,200
    2003-- $67,200
    2002-- $67,200
    2001-- $67,200
    Find assessor info on the county website

    Neighborhood: 19808

    Nearby schools

    GreatSchools rating
    Schools provided by the listing agent
    • Elementary: Linden Hil
    • Middle: Skyline
    • High: Dickinson
    • District: Red Clay Consolidated

    Source: Bright MLS. This data may not be complete. We recommend contacting the local school district to confirm school assignments for this home.

    Get a cash offer in 3 minutes
    Find out how much your home could sell for in as little as 3 minutes with a no-obligation cash offer.
    Estimated market value
    $277,500
    Get a cash offer in 3 minutes
    Find out how much your home could sell for in as little as 3 minutes with a no-obligation cash offer.
    Estimated market value
    $277,500