*Professional Photos Available Soon* Welcome home to a meticulously and newly renovated residence nestled in a highly coveted neighborhood where sophisticated elegance and prime location converge. This immaculate house seamlessly blends modern amenities with timeless charm offering a sanctuary of comfort and refinement. Stepping through the front door, you are greeted by newly laid floors that exude a sense of luxury, setting the stage for the remarkable craftmanship found throughout. The well-appointed newly renovated kitchen boasts brand new top-of-the-line appliances, granite and custom cabinets creating a culinary haven that harmonizes practicality with style. The recently renovated bathrooms present an oasis of relaxation with custom designed features that epitomize contemporary sophistication and aesthetic excellence. Outside, a serene ambiance envelops the property with its tranquil beauty of the surrounding trees and wildlife. This natural privacy, combined with the allure of the quick commute to Northern Virginia ensures the peaceful retreat from the outside world while also promising local attractions, wineries, shopping and entertainment within effortless reach. Immerse yourself in the allure of this newly renovated house and embrace a lifestyle of sophistication and convenience.
Sold for $647,000
$647,000
5431 Flycatchers Ct, Warrenton, VA 20187
3beds
2,016sqft
Single Family Residence
Built in 1986
1.39 Acres Lot
$705,300 Zestimate®
$321/sqft
$3,532 Estimated rent
Home value
$705,300
$670,000 - $741,000
$3,532/mo
Zestimate® history
Owner options
List your home for rent
$3,532/mo
Rent Zestimate®
Find your next renter with Zillow Rental Manager. Plus, with online applications, you can quickly screen prospective tenants – for free.
$3,532/mo
Rent Zestimate®
Refinance and save
$3,989/mo
Est. payment
Refinancing to a lower rate could help reduce your monthly payments and save thousands over the life of the loan.
$3,989/mo
Est. payment
Explore your selling options
Work with a Zillow partner agent
Leverage their expertise and Zillow's premium Showcase listings to get your home seen by more buyers.
Get startedList with your own agent
Get your home in front of millions of buyers by listing it on Zillow.
Learn how to do itSell it yourself
Take full control of how buyers see your home on Zillow by listing For Sale by Owner (FSBO).
List your homeWhat's special
Natural privacySophisticated eleganceImmaculate houseCustom designed featuresLocal attractionsPrime locationRecently renovated bathrooms
Zillow last checked:
Listing updated:
Listed by:
Sarah M Durham 540-422-1934,
Long & Foster Real Estate, Inc.
Bought with:
Caitlin Ellis
Samson Properties
Source: Bright MLS,MLS#: VAFQ2009312
Facts & features
Interior
Bedrooms & bathrooms
- Bedrooms: 3
- Bathrooms: 3
- Full bathrooms: 2
- 1/2 bathrooms: 1
- Main level bathrooms: 1
Basement
- Area: 1008
Heating
- Heat Pump, Electric
Cooling
- Central Air, Electric
Appliances
- Included: Electric Water Heater
Features
- Basement: Interior Entry,Exterior Entry
- Has fireplace: No
Interior area
- Total structure area: 3,024
- Total interior livable area: 2,016 sqft
- Finished area above ground: 2,016
- Finished area below ground: 0
Property
Parking
- Total spaces: 2
- Parking features: Garage Faces Side, Garage Door Opener, Inside Entrance, Attached
- Attached garage spaces: 2
Accessibility
- Accessibility features: None
Features
- Levels: Two
- Stories: 2
- Pool features: None
Lot
- Size: 1.39 Acres
Details
- Additional structures: Above Grade, Below Grade
- Parcel number: 7905333319
- Zoning: R1
- Special conditions: Standard
Construction
Type & style
- Home type: SingleFamily
- Architectural style: Colonial
- Property subtype: Single Family Residence
Materials
- Vinyl Siding
- Foundation: Block
Condition
- New construction: No
- Year built: 1986
- Major remodel year: 2023
Utilities & green energy
- Sewer: On Site Septic
- Water: Public
Community & HOA
Community
- Subdivision: Auburn Mill Estates
HOA
- Has HOA: No
Location
- Region: Warrenton
Financial & listing details
- Price per square foot: $321/sqft
- Tax assessed value: $462,800
- Annual tax amount: $4,179
- Date on market: 7/30/2023
- Listing agreement: Exclusive Right To Sell
- Ownership: Fee Simple
Price history
| Date | Event | Price |
|---|---|---|
| 8/31/2023 | Sold | $647,000+9.8%$321/sqft |
Source:  Bright MLS #VAFQ2009312 Report a problem Bright MLS #VAFQ2009312 Report a problem | ||
| 8/16/2023 | Pending sale | $589,000$292/sqft |
Source: Bright MLS #VAFQ2009312 Report a problem | ||
| 8/1/2023 | Contingent | $589,000$292/sqft |
Source: Bright MLS #VAFQ2009312 Report a problem | ||
| 7/30/2023 | Listed for sale | $589,000+84.1%$292/sqft |
Source: Bright MLS #VAFQ2009312 Report a problem | ||
| 2/14/2022 | Sold | $320,000$159/sqft |
Source: Public Record Report a problem | ||
Public tax history
| Year | Property taxes | Tax assessment |
|---|---|---|
| 2025 | $4,475 +2.5% | $462,800 |
| 2024 | $4,364 +4.4% | $462,800 |
| 2023 | $4,179 | $462,800 |
| 2022 | $4,179 +11.8% | $462,800 +23.1% |
| 2021 | $3,738 | $376,100 |
| 2020 | -- | $376,100 |
| 2019 | -- | $376,100 |
| 2018 | -- | $376,100 +19.7% |
| 2016 | -- | $314,300 |
| 2015 | -- | $314,300 |
| 2014 | -- | $314,300 +4.4% |
| 2013 | -- | $301,000 |
| 2012 | -- | $301,000 |
| 2011 | -- | $301,000 |
| 2010 | -- | $301,000 -35.6% |
| 2009 | -- | $467,100 |
| 2008 | -- | $467,100 |
| 2007 | -- | $467,100 |
| 2005 | -- | $467,100 +112.4% |
| 2004 | -- | $219,900 |
| 2003 | -- | $219,900 |
| 2002 | -- | $219,900 +16% |
| 2001 | -- | $189,500 |
| 2000 | -- | $189,500 |
Find assessor info on the county website
Neighborhood: 20187
Nearby homes
- $571,1003 bd2 ba1.4k sqft7227 Baldwin Ridge Rd, Warrenton, VA 20187Off Market
- $760,1004 bd2 ba2.5k sqft5429 Flycatchers Ct, Warrenton, VA 20187Off Market
- $756,4003 bd3 ba2.7k sqft5424 Flycatchers Ct, Warrenton, VA 20187Off Market
- $665,0003 bd3 ba2k sqft7237 Baldwin Ridge Rd, Warrenton, VA 20187For Sale
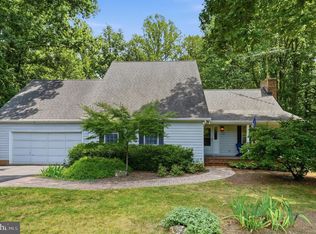
- $896,9004 bd4 ba4.9k sqft5421 Nuthatch Ct, Warrenton, VA 20187Off Market
- $1,096,2004 bd5 ba5.8k sqft7221 Baldwin Ridge Rd, Warrenton, VA 20187Off Market
- $693,0004 bd2 ba2.2k sqft5425 Nuthatch Ct, Warrenton, VA 20187Off Market
- $773,7003 bd2 ba3k sqft5423 Flycatchers Ct, Warrenton, VA 20187Off Market
Nearby schools
GreatSchools rating
- 7/10C. Hunter Ritchie Elementary SchoolGrades: PK-5Distance: 2.3 mi
- 8/10Auburn Middle SchoolGrades: 6-8Distance: 0.6 mi
- 8/10Kettle Run High SchoolGrades: 9-12Distance: 2.6 mi
Schools provided by the listing agent
- Elementary: C. Hunter Ritchie
- Middle: Auburn
- High: Kettle Run
- District: Fauquier County Public Schools
Source: Bright MLS. This data may not be complete. We recommend contacting the local school district to confirm school assignments for this home.
Get a cash offer in 3 minutes
Find out how much your home could sell for in as little as 3 minutes with a no-obligation cash offer.
Estimated market value
$705,300
Get a cash offer in 3 minutes
Find out how much your home could sell for in as little as 3 minutes with a no-obligation cash offer.
Estimated market value
$705,300
- Virginia
- Fauquier County
- Warrenton
- 20187
- 5431 Flycatchers Ct
Nearby cities
Nearby zip codes
Other Warrenton Topics
