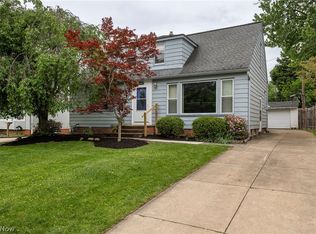
Spacious, meticulously maintained, 4-bedroom, 2.5 bath split level home with numerous updates! Roof 2019, furnace 2022, hot water heater 2023, basement flooring 2024 and much more. The inviting foyer opens to the large l-shaped living room and the expansive formal dining room. The fabulous eat-in kitchen offers tons of cabinet/storage, granite countertop 2025, all appliances including the new cooktop 2025 and dishwasher 2023, and a sunlit dinette area stepping down to the family room with sliding glass doors leading to the patio with retractable awning 2022. Convenient laundry room and powder room complete the first floor. The 2nd floor features the Owner’s suite with full bathroom, 3 additional bedrooms and a 2nd full bath off the hall, please check out the hardwood floors in bedroom #3. Large lower level with new epoxy flooring, large recreation room, tons of storage and work areas. 2 car attached garage with new garage door 2021. Fabulous large backyard with lush, mature plantings along the property line. Great location! Close to shopping, restaurants, and the freeway, this home is a must-see!
Pending
$340,000
5431 Golfway Ln, Lyndhurst, OH 44124
4beds
2,142sqft
Single Family Residence
Built in 1964
10,528 Square Feet Lot
$-- Zestimate®
$159/sqft
$-- HOA
What's special
- 24 days |
- 666 |
- 36 |
Zillow last checked:
Listing updated:
Listed by:
Frank T Leo 216-469-8645 frankleo@howardhanna.com,
Howard Hanna
Source: MLS Now,MLS#: 5220956Originating MLS: Akron Cleveland Association of REALTORS
Facts & features
Interior
Bedrooms & bathrooms
- Bedrooms: 4
- Bathrooms: 3
- Full bathrooms: 2
- 1/2 bathrooms: 1
- Main level bathrooms: 1
Primary bedroom
- Description: Flooring: Carpet
- Level: Second
- Dimensions: 13 x 13
Bedroom
- Description: Flooring: Wood
- Level: Second
- Dimensions: 14 x 12
Bedroom
- Description: Flooring: Carpet
- Level: Second
- Dimensions: 13 x 11
Bedroom
- Description: Flooring: Carpet
- Level: First
- Dimensions: 14 x 11
Dining room
- Description: Flooring: Carpet
- Level: First
- Dimensions: 13 x 10
Eat in kitchen
- Description: Flooring: Wood
- Level: First
- Dimensions: 18 x 11
Entry foyer
- Description: Flooring: Tile
- Level: First
- Dimensions: 11 x 8
Family room
- Description: Flooring: Carpet
- Level: First
- Dimensions: 18 x 14
Laundry
- Description: Flooring: Luxury Vinyl Tile
- Level: First
- Dimensions: 9 x 8
Living room
- Description: Flooring: Carpet
- Level: First
- Dimensions: 25 x 13
Recreation
- Description: Flooring: Other
- Level: Lower
- Dimensions: 19 x 14
Heating
- Forced Air
Cooling
- Central Air
Appliances
- Included: Built-In Oven, Cooktop, Dryer, Dishwasher, Disposal, Refrigerator, Washer
- Laundry: Main Level, Laundry Room
Features
- Basement: Partially Finished
- Has fireplace: No
Interior area
- Total structure area: 2,142
- Total interior livable area: 2,142 sqft
- Finished area above ground: 2,142
Video & virtual tour
Property
Parking
- Parking features: Attached, Drain, Driveway, Electricity, Garage, Garage Door Opener, Water Available
- Attached garage spaces: 2
Features
- Levels: Two,Multi/Split
- Stories: 2
- Patio & porch: Patio
Lot
- Size: 10,528 Square Feet
Details
- Parcel number: 71414014
- Special conditions: Standard
Construction
Type & style
- Home type: SingleFamily
- Architectural style: Split Level
- Property subtype: Single Family Residence
Materials
- Brick, Other
- Roof: Asphalt,Fiberglass
Condition
- Year built: 1964
Utilities & green energy
- Sewer: Public Sewer
- Water: Public
Community & HOA
Community
- Subdivision: Berkplaresub
HOA
- Has HOA: No
Location
- Region: Lyndhurst
Financial & listing details
- Price per square foot: $159/sqft
- Tax assessed value: $272,700
- Annual tax amount: $6,664
- Date on market: 6/26/2026
- Cumulative days on market: 25 days
- Listing agreement: Exclusive Right To Sell
- Listing terms: Cash,Conventional,FHA,VA Loan
Estimated market value
Not available
Estimated sales range
Not available
Not available
Price history
| Date | Event | Price |
|---|---|---|
| 6/30/2026 | Pending sale | $340,000$159/sqft |
Source: MLS Now #5220956 Report a problem | ||
| 6/26/2026 | Listed for sale | $340,000+246.9%$159/sqft |
Source: MLS Now #5220956 Report a problem | ||
| 1/27/1984 | Sold | $98,000$46/sqft |
Source: Agent Provided Report a problem | ||
Public tax history
| Year | Property taxes | Tax assessment |
|---|---|---|
| 2025 | $6,409 +11.2% | $95,450 |
| 2024 | $5,761 -5.1% | $95,450 +30.9% |
| 2023 | $6,073 +0.6% | $72,940 |
| 2022 | $6,037 +0.9% | $72,940 |
| 2021 | $5,983 -3.5% | $72,940 +10% |
| 2020 | $6,202 +8.2% | $66,290 |
| 2019 | $5,734 -1.1% | $66,290 |
| 2018 | $5,797 +2.2% | $66,290 +11.4% |
| 2017 | $5,670 +0.8% | $59,500 |
| 2016 | $5,625 | $59,500 |
| 2015 | $5,625 +2.5% | $59,500 +1.9% |
| 2014 | $5,486 +1.4% | $58,380 |
| 2013 | $5,409 +2.5% | $58,380 |
| 2012 | $5,279 +1.6% | $58,380 -10.3% |
| 2011 | $5,195 +900.1% | $65,070 |
| 2010 | $519 -89.9% | $65,070 |
| 2009 | $5,162 -2.8% | $65,070 -9% |
| 2008 | $5,309 +8.8% | $71,510 |
| 2007 | $4,877 +0.6% | $71,510 |
| 2006 | $4,850 +4.3% | $71,510 +8.5% |
| 2005 | $4,652 +9.2% | $65,880 |
| 2004 | $4,258 +5.5% | $65,880 |
| 2003 | $4,038 +4.2% | $65,880 +8.8% |
| 2002 | $3,874 -46.2% | $60,550 |
| 2001 | $7,199 +7.1% | $60,550 |
| 2000 | $6,721 | $60,550 |
Find assessor info on the county website
Monthly payment
Est. payment
Payment breakdown
Explore the cost of this home by adjusting the details. Changes won't be saved.Climate risks
Neighborhood: 44124
Nearby schools
GreatSchools rating
- 9/10Sunview Elementary SchoolGrades: K-3Distance: 0.2 mi
- 5/10Memorial Junior High SchoolGrades: 7-8Distance: 1.6 mi
- 5/10Brush High SchoolGrades: 9-12Distance: 1.3 mi
Schools provided by the listing agent
- District: South Euclid-Lyndhurst - 1829
Source: MLS Now. This data may not be complete. We recommend contacting the local school district to confirm school assignments for this home.
- $319,5004 bd2 ba2.2k sqft5423 Golfway Ln, Lyndhurst, OH 44124Off Market
- $311,1004 bd2 ba2.1k sqft5439 Golfway Ln, Lyndhurst, OH 44124Off Market
- $322,5003 bd2 ba2k sqft5430 Meadow Wood Blvd, Lyndhurst, OH 44124Off Market
- $364,8004 bd2 ba2.5k sqft5415 Golfway Ln, Lyndhurst, OH 44124Off Market
- $324,1004 bd2 ba2k sqft5447 Golfway Ln, Lyndhurst, OH 44124Off Market
- $328,7003 bd3 ba2.5k sqft5422 Meadow Wood Blvd, Lyndhurst, OH 44124Off Market
- $331,1004 bd3 ba2.2k sqft5438 Meadow Wood Blvd, Lyndhurst, OH 44124Off Market
- $341,3004 bd3 ba2k sqft1826 Aldersgate Dr, Lyndhurst, OH 44124Off Market
A local agent can set up tours, give advice and negotiate with sellers.
Similar homes
- $379,0004 bd3 ba2.9k sqft5827 Ashcroft Dr, Mayfield Heights, OH 44124For Sale
 MLS ID #5216989, Glen G Whitten, Ohio Property Group, LLC. MLS Now
 - $287,9005 bd2 ba2.2k sqft5042 N Barton Rd, Lyndhurst, OH 44124For Sale
 MLS ID #5205111, Diane DiFrancesco, Russell Real Estate Services. MLS Now
 - $310,0003 bd3 ba2.6k sqft1137 Hillrock Dr, South Euclid, OH 44121For Sale
 MLS ID #5219754, Karen A Eagle, Elite Sotheby's International Realty. MLS Now
 - $348,5004 bd4 ba2.9k sqft1426 Westover Rd, Cleveland Heights, OH 44118For Sale
 MLS ID #5218235, Bonnie O'Rourke, Howard Hanna. MLS Now
 - $339,9004 bd2 ba1.8k sqft7675 Kathy Ln, Northfield, OH 44067For SaleMLS ID #5229271, Julia G Mellon, Howard Hanna. MLS Now
- $299,9004 bd3 ba1.6k sqft13099 Dorothy Dr, Chesterland, OH 44026For SaleMLS ID #5224421, Anthony R Latina, RE/MAX Crossroads Properties. MLS Now
- $275,0004 bd2 ba2.7k sqft4549 Golfway Rd, South Euclid, OH 44121For SaleMLS ID #5219501, Judy Makaryk Rosen, Berkshire Hathaway HomeServices Professional Realty. MLS Now
- $274,9004 bd3 ba2.4k sqft1591 Maywood Rd, South Euclid, OH 44121For SaleMLS ID #5223931, Susan W Smith, Keller Williams Living. MLS Now
- $339,9004 bd4 ba2.8k sqft3378 Clayton Blvd, Shaker Heights, OH 44120For SaleMLS ID #5202799, LaTanya C Jackson, EXP Realty, LLC.. MLS Now
- $274,5004 bd3 ba2.4k sqft1540 S Belvoir Blvd, South Euclid, OH 44121For SaleMLS ID #5211731, Kit Custer, RE/MAX Transitions. MLS Now
- $299,9003 bd2 ba1.8k sqft6684 Bonnieview Rd, Mayfield Village, OH 44143For SaleMLS ID #5225936, Adam T Zimmerman, Engel & Völkers Distinct. MLS Now
- $199,0002 bd2 ba1.1k sqft5120 Oakmont Dr, Lyndhurst, OH 44124For SaleMLS ID #5225404, Dan McCaskey, RE/MAX Revealty. MLS Now
- $339,0004 bd2 ba1.8k sqft6516 Glenallen Ave, Solon, OH 44139For SaleMLS ID #5199157, Yinzhu Piao, Keller Williams Greater Metropolitan. MLS Now
- $365,0004 bd3 ba1.8k sqft1142 Waldo Way, Twinsburg, OH 44087For SaleMLS ID #5205405, Lindsey Phillips, Berkshire Hathaway HomeServices Professional Realty. MLS Now
- $435,0004 bd2 ba2.9k sqft24100 Shaker Blvd, Shaker Heights, OH 44122For SaleMLS ID #5224528, Sharon D Friedman, Berkshire Hathaway HomeServices Professional Realty. MLS Now
- $415,0004 bd3 ba2.6k sqft23706 Wimbledon Rd, Shaker Heights, OH 44122For SaleMLS ID #5207717, Joe Vaccaro, EXP Realty, LLC.. MLS Now
- $339,9004 bd2 ba1.7k sqft10471 Meadowhurst Ln, Chardon, OH 44024For SaleMLS ID #5210076, Michelle R Federico, EXP Realty, LLC.. MLS Now
- $230,0004 bd2 ba2.2k sqft1232 Dorsh Rd, South Euclid, OH 44121For SaleMLS ID #5204419, Juntyna Goodrum, RE/MAX Transitions. MLS Now
- $389,9003 bd3 ba2.4k sqft7364 Johnnycake Ridge Rd, Mentor, OH 44060For SaleMLS ID #5228635, Sal M Jackson, Berkshire Hathaway HomeServices Professional Realty. MLS Now
- $335,0003 bd2 ba2.2k sqft1664 Tinkers View Dr, Twinsburg, OH 44087For SaleMLS ID #5217717, Jacob D Sudnick, Berkshire Hathaway HomeServices Professional Realty. MLS Now
