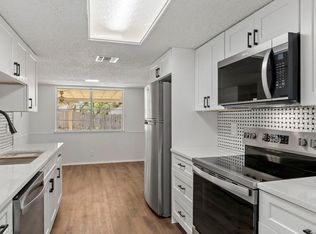
Welcome to 5431 King Albert - This single-story home boasts 3 bedrooms and 2 full baths, offering ample space for comfortable living. As you step inside the main double door entry, you'll walk into the large living room with a charming stone fireplace, vaulted ceilings, a wet bar for entertaining, and inviting skylights that bathe the space in natural light. The kitchen has access to both a formal dining area and breakfast area - perfect for enjoying meals with loved ones and entertaining. The family room, complete with a wood-burning heater, provides access to the BONUS ROOM that could possibly be used as a 4th bedroom with access to the exterior. The primary bedroom is also a good size with a walk-in closet and a full bath. This property presents an opportunity with its potential and remarkable floor plan. As an Estate Sale this home is priced below the county tax assessed value and priced accordingly based on condition. Conveniently located less than 5 minutes from the Medical Center and with easy access to Loop 410, you'll enjoy proximity to shopping, restaurants, and so much more! Don't miss out on the chance to transform this property into your dream home.
Sold
Price Unknown
5431 KING ALBERT ST, San Antonio, TX 78229
3beds
2,335sqft
Single Family Residence
Built in 1974
0.27 Acres Lot
$302,500 Zestimate®
$--/sqft
$2,022 Estimated rent
Home value
$302,500
$269,000 - $336,000
$2,022/mo
Zestimate® history
Owner options
List your home for rent
$2,022/mo
Rent Zestimate®
Find your next renter with Zillow Rental Manager. Plus, with online applications, you can quickly screen prospective tenants – for free.
$2,022/mo
Rent Zestimate®
Refinance and save
Refinancing to a lower rate could help reduce your monthly payments and save thousands over the life of the loan.
Explore your selling options
Work with a Zillow partner agent
Leverage their expertise and Zillow's premium Showcase listings to get your home seen by more buyers.
Get startedList with your own agent
Get your home in front of millions of buyers by listing it on Zillow.
Learn how to do itSell it yourself
Take full control of how buyers see your home on Zillow by listing For Sale by Owner (FSBO).
List your homeWhat's special
Zillow last checked:
Listing updated:
Listed by:
Benjamin Baca TREC #498457 (210) 683-3331,
All City Real Estate Ltd. Co
Source: LERA MLS,MLS#: 1752429
Facts & features
Interior
Bedrooms & bathrooms
- Bedrooms: 3
- Bathrooms: 2
- Full bathrooms: 2
Primary bedroom
- Features: Walk-In Closet(s), Ceiling Fan(s), Full Bath
- Area: 208
- Dimensions: 16 x 13
Bedroom 2
- Area: 143
- Dimensions: 13 x 11
Bedroom 3
- Area: 132
- Dimensions: 12 x 11
Primary bathroom
- Features: Shower Only, Single Vanity
- Area: 54
- Dimensions: 6 x 9
Dining room
- Area: 110
- Dimensions: 11 x 10
Family room
- Area: 325
- Dimensions: 25 x 13
Kitchen
- Area: 81
- Dimensions: 9 x 9
Living room
- Area: 391
- Dimensions: 23 x 17
Heating
- Central, Natural Gas
Cooling
- Ceiling Fan(s), Central Air
Appliances
- Included: Microwave, Range, Disposal, Dishwasher, Plumbed For Ice Maker, Gas Water Heater, Plumb for Water Softener
- Laundry: Main Level, Washer Hookup, Dryer Connection
Features
- Two Living Area, Separate Dining Room, Two Eating Areas, Utility Room Inside, Secondary Bedroom Down, Walk-In Closet(s), Master Downstairs, Ceiling Fan(s), Chandelier, Programmable Thermostat
- Flooring: Carpet, Ceramic Tile
- Has basement: No
- Attic: Access Only
- Number of fireplaces: 1
- Fireplace features: One, Living Room
Interior area
- Total structure area: 2,335
- Total interior livable area: 2,335 sqft
Property
Parking
- Total spaces: 4
- Parking features: Two Car Garage, Attached, Converted Garage, Two Car Carport
- Attached garage spaces: 2
- Carport spaces: 2
- Covered spaces: 4
Accessibility
- Accessibility features: 2+ Access Exits, Accessible Entrance, First Floor Bath, Full Bath/Bed on 1st Flr, First Floor Bedroom, Stall Shower
Features
- Levels: One
- Stories: 1
- Patio & porch: Deck
- Pool features: None
- Fencing: Privacy
Lot
- Size: 0.27 Acres
- Features: Corner Lot, 1/4 - 1/2 Acre, Curbs, Sidewalks, Streetlights, Fire Hydrant w/in 500'
- Residential vegetation: Mature Trees, Mature Trees (ext feat)
Details
- Parcel number: 146110110190
- Special conditions: Probate Listing
Construction
Type & style
- Home type: SingleFamily
- Property subtype: Single Family Residence
Materials
- Stone, Siding
- Foundation: Slab
- Roof: Composition
Condition
- As-Is,Pre-Owned
- New construction: No
- Year built: 1974
Utilities & green energy
- Sewer: Sewer System
- Water: Water System
Community & HOA
Community
- Features: None
- Subdivision: Glenoaks
Location
- Region: San Antonio
Financial & listing details
- Tax assessed value: $318,430
- Annual tax amount: $8,063
- Date on market: 9/11/2025
- Cumulative days on market: 66 days
- Listing terms: Conventional,Cash
- Road surface type: Paved
Price history
| Date | Event | Price |
|---|---|---|
| 5/16/2024 | Sold | -- |
Source:  LERA MLS #1752429 Report a problem LERA MLS #1752429 Report a problem | ||
| 4/23/2024 | Pending sale | $280,000$120/sqft |
Source: LERA MLS #1752429 Report a problem | ||
| 4/13/2024 | Contingent | $280,000$120/sqft |
Source: LERA MLS #1752429 Report a problem | ||
| 2/17/2024 | Listed for sale | $280,000$120/sqft |
Source: LERA MLS #1752429 Report a problem | ||
Public tax history
| Year | Property taxes | Tax assessment |
|---|---|---|
| 2025 | $7,293 -8.1% | $318,430 -8.2% |
| 2024 | $7,939 +379.5% | $346,710 +5.3% |
| 2023 | $1,656 -21.7% | $329,338 +10% |
| 2022 | $2,115 +4.7% | $299,398 +10% |
| 2021 | $2,021 | $272,180 +9.7% |
| 2020 | $2,021 +2.7% | $248,020 +7.8% |
| 2019 | $1,968 | $230,020 +5.8% |
| 2018 | $1,968 +3.7% | $217,426 +10% |
| 2017 | $1,898 +1.6% | $197,660 +5.3% |
| 2016 | $1,868 -4.5% | $187,660 +3% |
| 2015 | $1,956 | $182,260 +6.8% |
| 2014 | $1,956 | $170,709 +10% |
| 2013 | -- | $155,190 -1.5% |
| 2012 | -- | $157,510 -1.1% |
| 2011 | -- | $159,310 -2.1% |
| 2010 | -- | $162,790 -0.3% |
| 2009 | -- | $163,270 -4% |
| 2008 | -- | $170,130 +6% |
| 2007 | -- | $160,530 +6.6% |
| 2006 | -- | $150,660 +7.4% |
| 2005 | -- | $140,300 |
| 2004 | -- | -- |
| 2003 | -- | -- |
| 2002 | -- | -- |
| 2001 | -- | -- |
| 2000 | -- | -- |
Find assessor info on the county website
Neighborhood: 78229
Nearby homes
- $313,7004 bd2 ba1.9k sqft5427 King Albert St, San Antonio, TX 78229Off Market
- $422,7004 bd2 ba3.4k sqft5526 King Richard St, San Antonio, TX 78229Off Market
- $274,3003 bd2 ba1.9k sqft6403 Cairo Dr, San Antonio, TX 78229Off Market
- $--4 bd2 ba1.9k sqft5430 King Albert St, San Antonio, TX 78229Sold
- $267,5003 bd2 ba1.7k sqft5426 King Albert St, San Antonio, TX 78229Off Market
- $309,0004 bd2 ba2.1k sqft6407 Cairo Dr, San Antonio, TX 78229Off Market
- $353,8003 bd2 ba2.3k sqft5522 King Richard St, San Antonio, TX 78229Off Market
- $345,2004 bd2 ba3k sqft6401 Cairo Dr, San Antonio, TX 78229Off Market
Nearby schools
GreatSchools rating
- 2/10Glenoaks Elementary SchoolGrades: PK-5Distance: 0.6 mi
- 3/10Neff Middle SchoolGrades: 6-8Distance: 0.6 mi
- 4/10Holmes High SchoolGrades: 9-12Distance: 2.2 mi
Schools provided by the listing agent
- Elementary: Glenoaks
- Middle: Neff Pat
- High: Holmes Oliver W
- District: Northside
Source: LERA MLS. This data may not be complete. We recommend contacting the local school district to confirm school assignments for this home.
Get a cash offer in 3 minutes
Find out how much your home could sell for in as little as 3 minutes with a no-obligation cash offer.
Estimated market value
$302,500
Get a cash offer in 3 minutes
Find out how much your home could sell for in as little as 3 minutes with a no-obligation cash offer.
Estimated market value
$302,500
- Texas
- Bexar County
- San Antonio
- 78229
- 5431 KING ALBERT ST
Nearby cities
Nearby neighborhoods
Nearby zip codes
Other San Antonio Topics
