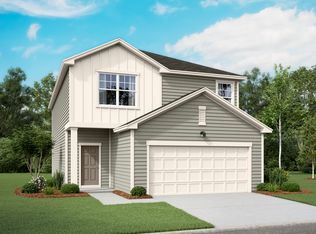
Welcome to this beautiful two-story, three-bedroom, two-and-a-half-bathroom. Enjoy the seclusion of no neighbors behind and take advantage of energy cost savings, environmental benefits, energy independence, low maintenance and property value of having solar panels! As you step inside, you're greeted by an inviting open floor plan that seamlessly blends comfort and functionality. The heart of this home lies in its spacious kitchen, adorned with luxurious granite countertops that add a touch of elegance to the space. Adjacent to the island, a breakfast bar works ideally for enjoying morning coffee or engaging in lively conversations. Upstairs, you'll find three cozy bedrooms. The master bedroom has an ensuite bathroom, complete with a luxurious walk-in shower and tub combo for relaxation. Additionally, a spacious walk-in closet provides ample storage space for your wardrobe essentials, ensuring organization and convenience. Outside, a two-car garage provides secure parking and storage, while the surrounding landscape adds to the home's charm and curb appeal. This home offers the perfect blend of comfort and style! Welcome home to a life of comfort, convenience, and timeless elegance.
Sold
Price Unknown
5431 MALAKOFF DR, Converse, TX 78109
3beds
1,628sqft
Single Family Residence
Built in 2021
5,227 Square Feet Lot
$231,000 Zestimate®
$--/sqft
$1,684 Estimated rent
Home value
$231,000
$219,000 - $243,000
$1,684/mo
Zestimate® history
Owner options
List your home for rent
$1,684/mo
Rent Zestimate®
Find your next renter with Zillow Rental Manager. Plus, with online applications, you can quickly screen prospective tenants – for free.
$1,684/mo
Rent Zestimate®
Refinance and save
$127/mo
Est. payment
Refinancing to a lower rate could help reduce your monthly payments and save thousands over the life of the loan.
$127/mo
Est. payment
Explore your selling options
Work with a Zillow partner agent
Leverage their expertise and Zillow's premium Showcase listings to get your home seen by more buyers.
Get startedList with your own agent
Get your home in front of millions of buyers by listing it on Zillow.
Learn how to do itSell it yourself
Take full control of how buyers see your home on Zillow by listing For Sale by Owner (FSBO).
List your homeWhat's special
Open floor planEnergy independenceSolar panelsMaster bedroomSpacious kitchenAmple storage spaceBreakfast bar
Zillow last checked:
Listing updated:
Listed by:
Amanda Lackey TREC #628132 (210) 548-8848,
Option One Real Estate
Source: LERA MLS,MLS#: 1759400
Facts & features
Interior
Bedrooms & bathrooms
- Bedrooms: 3
- Bathrooms: 3
- Full bathrooms: 2
- 1/2 bathrooms: 1
Primary bedroom
- Level: Upper
- Area: 210
- Dimensions: 15 x 14
Bedroom 2
- Area: 132
- Dimensions: 12 x 11
Bedroom 3
- Area: 143
- Dimensions: 13 x 11
Primary bathroom
- Features: Tub/Shower Combo, Single Vanity
- Area: 60
- Dimensions: 12 x 5
Kitchen
- Area: 210
- Dimensions: 15 x 14
Living room
- Area: 224
- Dimensions: 16 x 14
Heating
- Central, Electric, Solar
Cooling
- Central Air
Appliances
- Included: Microwave, Range, Disposal, Dishwasher, Electric Water Heater
- Laundry: Upper Level, Washer Hookup, Dryer Connection
Features
- One Living Area, Eat-in Kitchen, All Bedrooms Upstairs, Walk-In Closet(s)
- Flooring: Carpet, Vinyl
- Windows: Window Coverings
- Has basement: No
- Attic: Access Only
- Has fireplace: No
- Fireplace features: Not Applicable
Interior area
- Total structure area: 1,628
- Total interior livable area: 1,628 sqft
Property
Parking
- Total spaces: 2
- Parking features: Two Car Garage, Attached, Garage Door Opener
- Attached garage spaces: 2
Features
- Levels: Two
- Stories: 2
- Exterior features: Solar Panels
- Pool features: None, Community
- Fencing: Privacy
Lot
- Size: 5,227 Square Feet
- Features: Curbs, Sidewalks, Streetlights
Details
- Parcel number: 050808550470
Construction
Type & style
- Home type: SingleFamily
- Property subtype: Single Family Residence
Materials
- Brick, Fiber Cement
- Foundation: Slab
- Roof: Composition
Condition
- Pre-Owned
- New construction: No
- Year built: 2021
Details
- Builder name: Starlight Homes
Utilities & green energy
- Electric: CPS
- Sewer: Sewer System
- Water: SAWS, Water System
- Utilities for property: Private Garbage Service
Green energy
- Water conservation: Water-Smart Landscaping
Community & HOA
Community
- Features: Playground, Basketball Court
- Security: Smoke Detector(s), Security System Owned
- Subdivision: Liberte
HOA
- Has HOA: Yes
- HOA fee: $127 quarterly
- HOA name: ALAMO MANAGEMENT GROUP
Location
- Region: Converse
Financial & listing details
- Tax assessed value: $231,560
- Annual tax amount: $5,252
- Date on market: 9/11/2025
- Cumulative days on market: 33 days
- Listing terms: Conventional,FHA,VA Loan,Cash
- Road surface type: Paved
Price history
| Date | Event | Price |
|---|---|---|
| 5/10/2024 | Sold | -- |
Source:  LERA MLS #1759400 Report a problem LERA MLS #1759400 Report a problem | ||
| 4/18/2024 | Pending sale | $250,000$154/sqft |
Source: LERA MLS #1759400 Report a problem | ||
| 4/12/2024 | Contingent | $250,000$154/sqft |
Source: LERA MLS #1759400 Report a problem | ||
| 3/16/2024 | Listed for sale | $250,000+15.2%$154/sqft |
Source: LERA MLS #1759400 Report a problem | ||
| 4/6/2021 | Listing removed | -- |
Source:  Starlight Homes Report a problem Starlight Homes Report a problem | ||
| 4/4/2021 | Pending sale | $216,990$133/sqft |
Source: Starlight Homes #1507817 Report a problem | ||
| 3/31/2021 | Sold | -- |
Source: LERA MLS #1507817 Report a problem | ||
| 3/25/2021 | Pending sale | $216,990$133/sqft |
Source: Starlight Homes #1507817 Report a problem | ||
| 2/10/2021 | Listing removed | -- |
Source: Starlight Homes Report a problem | ||
| 2/4/2021 | Listed for sale | $216,990$133/sqft |
Source: Starlight Report a problem | ||
Public tax history
| Year | Property taxes | Tax assessment |
|---|---|---|
| 2025 | $4,235 +17.7% | $231,560 -11.9% |
| 2024 | $3,599 -5.4% | $262,710 -2.1% |
| 2023 | $3,804 -13.8% | $268,477 +10% |
| 2022 | $4,413 | $244,070 +346.9% |
| 2021 | -- | $54,620 |
Find assessor info on the county website
Neighborhood: 78109
Nearby homes
- $258,5003 bd2 ba2k sqft5435 Malakoff Dr, Converse, TX 78109Off Market
- $233,4003 bd2 ba1.8k sqft5427 Malakoff Dr, Converse, TX 78109Off Market
- $255,3004 bd3 ba2.2k sqft5423 Malakoff Dr, Converse, TX 78109Off Market
- $256,0004 bd2 ba2.1k sqft5439 Malakoff Dr, Converse, TX 78109Off Market
- $222,0003 bd2 ba1.6k sqft5419 Malakoff Dr, Converse, TX 78109Off Market
- $216,0003 bd2 ba1.4k sqft5430 Malakoff Dr, Converse, TX 78109Off Market
- $238,7004 bd3 ba2.2k sqft5434 Malakoff Dr, Converse, TX 78109Off Market
- $196,6003 bd2 ba1.2k sqft5426 Malakoff Dr, Converse, TX 78109Off Market
Nearby schools
GreatSchools rating
- 2/10Escondido Elementary SchoolGrades: PK-5Distance: 0.4 mi
- 2/10Henry Metzger Middle SchoolGrades: 6-8Distance: 1.6 mi
- 3/10Karen Wagner High SchoolGrades: 9-12Distance: 2.9 mi
Schools provided by the listing agent
- Elementary: Escondido Elementary
- Middle: Metzger
- High: Wagner
- District: Judson
Source: LERA MLS. This data may not be complete. We recommend contacting the local school district to confirm school assignments for this home.
Get a cash offer in 3 minutes
Find out how much your home could sell for in as little as 3 minutes with a no-obligation cash offer.
Estimated market value
$231,000
Get a cash offer in 3 minutes
Find out how much your home could sell for in as little as 3 minutes with a no-obligation cash offer.
Estimated market value
$231,000
- Texas
- Bexar County
- Converse
- 78109
- 5431 MALAKOFF DR
Nearby cities
Nearby neighborhoods
Nearby zip codes
Other Converse Topics
