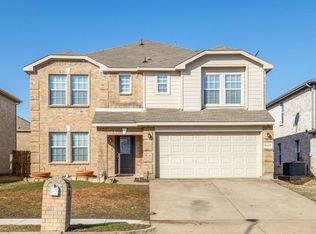
This spacious two-story home boasts an impressive 3,006 square feet of living space, offering ample room for comfortable living. With 4 bedrooms, 3 full bathrooms, 2 living areas with large gameroom upstairs , and a 2-car garage, it provides a practical layout. The main floor features two generously sized living rooms and 2 dining areas, making it perfect for gatherings and relaxation . Upstairs, there's a game room, offering a dedicated space for entertainment. The property also includes a large yard with a storage building, providing outdoor storage options and potential for various outdoor activities. The well-appointed kitchen is a standout feature, equipped with stainless steel appliances and an island, making it an ideal space for cooking and dining. With its spacious interior and functional layout, this home has plenty of potential to meet the needs and preferences of its future occupants. The home is being sold as is.
Sold
Price Unknown
5431 Maverick Dr, Grand Prairie, TX 75052
4beds
3,002sqft
Single Family Residence
Built in 2004
5,488 Square Feet Lot
$369,800 Zestimate®
$--/sqft
$2,664 Estimated rent
Home value
$369,800
$351,000 - $388,000
$2,664/mo
Zestimate® history
Owner options
List your home for rent
$2,664/mo
Rent Zestimate®
Find your next renter with Zillow Rental Manager. Plus, with online applications, you can quickly screen prospective tenants – for free.
$2,664/mo
Rent Zestimate®
Refinance and save
Refinancing to a lower rate could help reduce your monthly payments and save thousands over the life of the loan.
Explore your selling options
Work with a Zillow partner agent
Leverage their expertise and Zillow's premium Showcase listings to get your home seen by more buyers.
Get startedList with your own agent
Get your home in front of millions of buyers by listing it on Zillow.
Learn how to do itSell it yourself
Take full control of how buyers see your home on Zillow by listing For Sale by Owner (FSBO).
List your homeWhat's special
Zillow last checked:
Listing updated:
Listed by:
Melix Bonilla 0485431 972-282-8888,
CENTURY 21 Judge Fite Co. 972-282-8888
Bought with:
Nathan Oddo
Bian Realty
Source: NTREIS,MLS#: 20437793
Facts & features
Interior
Bedrooms & bathrooms
- Bedrooms: 4
- Bathrooms: 3
- Full bathrooms: 3
Primary bedroom
- Level: Second
- Dimensions: 17 x 14
Bedroom
- Level: Second
- Dimensions: 13 x 12
Bedroom
- Level: Second
- Dimensions: 14 x 12
Primary bathroom
- Level: Second
Dining room
- Level: First
- Dimensions: 17 x 9
Family room
- Level: First
- Dimensions: 18 x 15
Other
- Level: Second
Other
- Level: First
Game room
- Level: Second
- Dimensions: 20 x 17
Kitchen
- Features: Eat-in Kitchen, Kitchen Island, Pantry
- Level: First
- Dimensions: 18 x 13
Laundry
- Level: Second
- Dimensions: 7 x 6
Living room
- Level: First
- Dimensions: 17 x 11
Heating
- Central
Cooling
- Central Air, Ceiling Fan(s)
Appliances
- Included: Dishwasher, Electric Range, Disposal, Microwave
- Laundry: Electric Dryer Hookup
Features
- Eat-in Kitchen, Kitchen Island, Open Floorplan, Pantry, Walk-In Closet(s)
- Flooring: Carpet, Vinyl
- Windows: Window Coverings
- Has basement: No
- Has fireplace: No
Interior area
- Total interior livable area: 3,002 sqft
Property
Parking
- Total spaces: 2
- Parking features: Garage - Attached
- Attached garage spaces: 2
Features
- Levels: Two
- Stories: 2
- Exterior features: Storage
- Pool features: None
- Fencing: Fenced,Wood
Lot
- Size: 5,488 Square Feet
- Dimensions: 50 x 110
- Features: Interior Lot
Details
- Parcel number: 28120700260180000
Construction
Type & style
- Home type: SingleFamily
- Architectural style: Contemporary/Modern,Detached
- Property subtype: Single Family Residence
Materials
- Brick
- Foundation: Slab
- Roof: Composition
Condition
- New construction: Yes
- Year built: 2004
Utilities & green energy
- Sewer: Public Sewer
- Water: Public
- Utilities for property: Sewer Available, Water Available
Community & HOA
Community
- Subdivision: Lake Parks Ph 2a
HOA
- Has HOA: No
Location
- Region: Grand Prairie
Financial & listing details
- Tax assessed value: $343,000
- Annual tax amount: $9,301
- Date on market: 9/23/2023
- Cumulative days on market: 11 days
- Listing terms: Cash,Conventional
Price history
| Date | Event | Price |
|---|---|---|
| 11/6/2024 | Listing removed | $2,725$1/sqft |
Source: Zillow Rentals Report a problem | ||
| 10/24/2024 | Price change | $2,725-0.9%$1/sqft |
Source: Zillow Rentals Report a problem | ||
| 10/3/2024 | Price change | $2,750-1.8%$1/sqft |
Source: Zillow Rentals Report a problem | ||
| 9/19/2024 | Price change | $2,800-1.8%$1/sqft |
Source: Zillow Rentals Report a problem | ||
| 9/6/2024 | Listed for rent | $2,850$1/sqft |
Source: Zillow Rentals Report a problem | ||
| 1/16/2024 | Listing removed | -- |
Source: Zillow Rentals Report a problem | ||
| 1/8/2024 | Listed for rent | $2,850$1/sqft |
Source: Zillow Rentals Report a problem | ||
| 10/17/2023 | Sold | -- |
Source: NTREIS #20437793 Report a problem | ||
| 10/10/2023 | Pending sale | $350,000$117/sqft |
Source: NTREIS #20437793 Report a problem | ||
| 10/3/2023 | Contingent | $350,000$117/sqft |
Source: NTREIS #20437793 Report a problem | ||
| 9/23/2023 | Listed for sale | $350,000$117/sqft |
Source: NTREIS #20437793 Report a problem | ||
Public tax history
| Year | Property taxes | Tax assessment |
|---|---|---|
| 2025 | $8,118 +0.3% | $343,000 |
| 2024 | $8,098 +25.8% | $343,000 -6.5% |
| 2023 | $6,436 -10% | $366,670 |
| 2022 | $7,153 +3.2% | $366,670 +23.5% |
| 2021 | $6,931 +4.5% | $296,950 +11.7% |
| 2020 | $6,633 +8.8% | $265,870 +14.3% |
| 2019 | $6,097 +1.6% | $232,690 |
| 2018 | $6,003 +10.5% | $232,690 +3.3% |
| 2017 | $5,431 +10.5% | $225,170 +16% |
| 2016 | $4,913 +11.9% | $194,160 +16.1% |
| 2015 | $4,391 | $167,300 |
| 2014 | $4,391 | $167,300 |
| 2013 | -- | -- |
| 2012 | -- | -- |
| 2011 | -- | -- |
| 2010 | -- | -- |
| 2009 | -- | -- |
| 2008 | -- | -- |
| 2007 | -- | -- |
| 2005 | -- | -- |
| 2004 | -- | -- |
Find assessor info on the county website
Neighborhood: 75052
Nearby homes
- $340,2003 bd3 ba2.3k sqft5435 Maverick Dr, Grand Prairie, TX 75052Off Market

- $352,8003 bd3 ba2.5k sqft5427 Maverick Dr, Grand Prairie, TX 75052Off Market

- $359,0004 bd2 ba3k sqft5423 Maverick Dr, Grand Prairie, TX 75052Off Market
- $330,2003 bd2 ba2k sqft5439 Maverick Dr, Grand Prairie, TX 75052Off Market
- $334,5003 bd2 ba2k sqft5428 Presidio Dr, Grand Prairie, TX 75052Off Market
- $358,1004 bd2 ba3k sqft5424 Presidio Dr, Grand Prairie, TX 75052Off Market
- $--4 bd2 ba1.9k sqft5432 Presidio Dr, Grand Prairie, TX 75052Sold
- $335,5004 bd2 ba1.8k sqft5420 Presidio Dr, Grand Prairie, TX 75052Off Market
Nearby schools
GreatSchools rating
- 6/10Mike Moseley Elementary SchoolGrades: PK-5Distance: 0.5 mi
- 5/10Harry S Truman Middle SchoolGrades: 6-8Distance: 1.2 mi
- 3/10South Grand Prairie High SchoolGrades: 9-12Distance: 4.2 mi
Schools provided by the listing agent
- Elementary: Mike Moseley
- Middle: Truman
- High: South Grand Prairie
- District: Grand Prairie ISD
Source: NTREIS. This data may not be complete. We recommend contacting the local school district to confirm school assignments for this home.
Get a cash offer in 3 minutes
Find out how much your home could sell for in as little as 3 minutes with a no-obligation cash offer.
Estimated market value
$369,800
Get a cash offer in 3 minutes
Find out how much your home could sell for in as little as 3 minutes with a no-obligation cash offer.
Estimated market value
$369,800
- Texas
- Dallas County
- Grand Prairie
- 75052
- 5431 Maverick Dr
Nearby cities
Nearby neighborhoods
Nearby zip codes
Other Grand Prairie Topics
