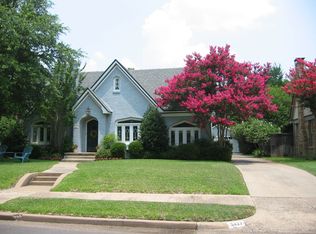
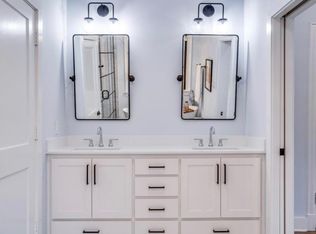
Welcome to 5431 Merrimac Avenue - a stunning and highly maintained M Streets Tudor with a backyard oasis. This gem seamlessly blends classic architecture with modern amenities and exceptional living spaces. With 3 bedrooms, 2 baths, a dedicated study, and a versatile bonus room above the garage, this home offers both flexibility and charm. Step inside to discover a light-filled interior featuring spacious living areas, original hardwood floors, and elegant details throughout. The chef-inspired kitchen is a standout, equipped with a premium Wolf range, built-in Sub-Zero refrigerator, abundant counter space, and windows that flood the space with natural light. Two bedrooms are located downstairs along with a bright sunroom, a second living area, and a dedicated study—perfect for work-from-home days. Upstairs, the private primary suite offers a quiet retreat with a cozy sitting area, two oversized walk-in closets, and an updated spa-like bathroom designed for relaxation. Enjoy indoor-outdoor living with multiple inviting spaces—from the welcoming front porch to the serene backyard complete with a recently remodeled sunroom with energy efficient windows and doors, and a very enjoyable pool and spa. Above the detached garage, a bonus space makes the ideal home office, studio, or future guest quarters. This rare find offers the charm of historic Greenland Hills with the functionality and updates of today’s lifestyle demands. A must-see in one of Dallas’ most treasured neighborhoods.
Sold
Price Unknown
5431 Merrimac Ave, Dallas, TX 75206
3beds
2,804sqft
Single Family Residence
Built in 1927
7,797 Square Feet Lot
$1,173,200 Zestimate®
$--/sqft
$5,309 Estimated rent
Home value
$1,173,200
$1.07M - $1.29M
$5,309/mo
Zestimate® history
Owner options
List your home for rent
$5,309/mo
Rent Zestimate®
Find your next renter with Zillow Rental Manager. Plus, with online applications, you can quickly screen prospective tenants – for free.
$5,309/mo
Rent Zestimate®
Refinance and save
Refinancing to a lower rate could help reduce your monthly payments and save thousands over the life of the loan.
Explore your selling options
Work with a Zillow partner agent
Leverage their expertise and Zillow's premium Showcase listings to get your home seen by more buyers.
Get startedList with your own agent
Get your home in front of millions of buyers by listing it on Zillow.
Learn how to do itSell it yourself
Take full control of how buyers see your home on Zillow by listing For Sale by Owner (FSBO).
List your homeWhat's special
Enjoyable pool and spaModern amenitiesClassic architectureRecently remodeled sunroomSerene backyardBackyard oasisIndoor-outdoor living
Zillow last checked:
Listing updated:
Listed by:
Shamil Shalwani 0683943 469-348-3354,
Douglas Elliman Real Estate 469-273-1431
Bought with:
James Sheehan
Compass RE Texas, LLC.
Source: NTREIS,MLS#: 21023937
Facts & features
Interior
Bedrooms & bathrooms
- Bedrooms: 3
- Bathrooms: 2
- Full bathrooms: 2
Primary bedroom
- Features: Ceiling Fan(s), Dual Sinks, Double Vanity, En Suite Bathroom, Walk-In Closet(s)
- Level: Second
- Dimensions: 22 x 20
Bedroom
- Features: Split Bedrooms
- Level: First
- Dimensions: 13 x 13
Bedroom
- Features: Split Bedrooms
- Level: First
- Dimensions: 13 x 13
Bonus room
- Level: Second
- Dimensions: 0 x 0
Den
- Level: First
- Dimensions: 12 x 11
Dining room
- Level: First
- Dimensions: 14 x 13
Kitchen
- Features: Breakfast Bar, Built-in Features, Stone Counters
- Level: First
- Dimensions: 19 x 10
Living room
- Features: Fireplace
- Level: First
- Dimensions: 18 x 15
Sunroom
- Level: First
- Dimensions: 14 x 12
Heating
- Central, Natural Gas
Cooling
- Central Air, Electric
Appliances
- Included: Built-In Refrigerator, Dishwasher, Disposal, Gas Range, Microwave, Range, Refrigerator, Some Commercial Grade
Features
- Built-in Features, Decorative/Designer Lighting Fixtures, Double Vanity, Granite Counters, High Speed Internet, Cable TV, Walk-In Closet(s), Wired for Sound
- Flooring: Wood
- Has basement: No
- Number of fireplaces: 1
- Fireplace features: Gas, Gas Log, Gas Starter
Interior area
- Total interior livable area: 2,804 sqft
Property
Parking
- Total spaces: 3
- Parking features: Door-Single, Garage, On Street
- Garage spaces: 2
- Carport spaces: 1
- Covered spaces: 3
- Has uncovered spaces: Yes
Features
- Levels: Two
- Stories: 2
- Patio & porch: Covered
- Exterior features: Lighting, Outdoor Living Area, Private Yard, Rain Gutters
- Pool features: Outdoor Pool, Pool, Pool/Spa Combo
- Fencing: Back Yard,Wood
Lot
- Size: 7,797 Square Feet
- Features: Interior Lot, Landscaped, Sprinkler System
Details
- Parcel number: 00000205696000000
Construction
Type & style
- Home type: SingleFamily
- Architectural style: Tudor,Detached
- Property subtype: Single Family Residence
Materials
- Brick
- Foundation: Pillar/Post/Pier
- Roof: Composition
Condition
- Year built: 1927
Utilities & green energy
- Sewer: Public Sewer
- Water: Public
- Utilities for property: Sewer Available, Water Available, Cable Available
Community & HOA
Community
- Security: Security Gate, Smoke Detector(s), Wireless
- Subdivision: Greenland Hills Sec
HOA
- Has HOA: No
Location
- Region: Dallas
Financial & listing details
- Tax assessed value: $1,176,600
- Annual tax amount: $20,815
- Date on market: 8/9/2025
- Cumulative days on market: 59 days
- Listing terms: Cash,Conventional,1031 Exchange,FHA,VA Loan
- Exclusions: Metal Signs in Backyard
Price history
| Date | Event | Price |
|---|---|---|
| 9/19/2025 | Sold | -- |
Source: NTREIS #21023937 Report a problem | ||
| 8/26/2025 | Pending sale | $1,175,000$419/sqft |
Source: NTREIS #21023937 Report a problem | ||
| 8/22/2025 | Contingent | $1,175,000$419/sqft |
Source: NTREIS #21023937 Report a problem | ||
| 8/9/2025 | Listed for sale | $1,175,000-4.1%$419/sqft |
Source: NTREIS #21023937 Report a problem | ||
| 8/6/2025 | Listing removed | $1,225,000$437/sqft |
Source: NTREIS #20967862 Report a problem | ||
| 8/1/2025 | Price change | $1,225,000-2%$437/sqft |
Source: NTREIS #20967862 Report a problem | ||
| 7/8/2025 | Price change | $1,250,000-3.8%$446/sqft |
Source: NTREIS #20967862 Report a problem | ||
| 6/18/2025 | Listed for sale | $1,300,000+48.6%$464/sqft |
Source: NTREIS #20967862 Report a problem | ||
| 8/31/2021 | Pending sale | $875,000$312/sqft |
Source: NTREIS #14652736 Report a problem | ||
| 8/20/2021 | Listed for sale | $875,000+53.5%$312/sqft |
Source: NTREIS #14652736 Report a problem | ||
| 3/28/2014 | Sold | -- |
Source: Agent Provided Report a problem | ||
| 2/24/2014 | Listed for sale | $569,900-3.3%$203/sqft |
Source: NXT Home Realtors #12095024 Report a problem | ||
| 12/11/2013 | Listing removed | $589,500$210/sqft |
Source: NXT Home Realtors #12020310 Report a problem | ||
| 11/2/2013 | Price change | $589,500-1.7%$210/sqft |
Source: NXT Home Realtors #12020310 Report a problem | ||
| 9/20/2013 | Price change | $599,900-1.6%$214/sqft |
Source: NXT Home Realtors #12020310 Report a problem | ||
| 9/7/2013 | Listed for sale | $609,900+12.1%$218/sqft |
Source: NXT Home Realtors #12020310 Report a problem | ||
| 9/14/2012 | Listing removed | $3,600$1/sqft |
Source: NXT Home Realtors #11829776 Report a problem | ||
| 9/10/2012 | Price change | $3,600+5.9%$1/sqft |
Source: NXT Home Realtors #11829776 Report a problem | ||
| 8/31/2012 | Listed for rent | $3,400$1/sqft |
Source: NXT Home Realtors #11829776 Report a problem | ||
| 6/7/2011 | Listing removed | $544,000$194/sqft |
Source: NXT Home Realtors #11537768 Report a problem | ||
| 5/14/2011 | Price change | $544,000-0.9%$194/sqft |
Source: NXT Home Realtors #11537768 Report a problem | ||
| 2/5/2011 | Listed for sale | $549,000-1.8%$196/sqft |
Source: NXT Home Realtors #11537768 Report a problem | ||
| 11/24/2010 | Listing removed | $559,000$199/sqft |
Source: NXT Home Realtors #11461367 Report a problem | ||
| 8/22/2010 | Listed for sale | $559,000-5.3%$199/sqft |
Source: NXT Home Realtors #11461367 Report a problem | ||
| 2/13/2010 | Listing removed | $590,000$210/sqft |
Source: Allie Beth Allman & Assoc. #11301525 Report a problem | ||
Public tax history
| Year | Property taxes | Tax assessment |
|---|---|---|
| 2025 | $26,199 +30.9% | $1,176,600 |
| 2024 | $20,017 +7.7% | $1,176,600 +11% |
| 2023 | $18,591 -2.6% | $1,060,420 +15.3% |
| 2022 | $19,093 +23.2% | $920,000 +30% |
| 2021 | $15,502 -2.8% | $707,480 |
| 2020 | $15,948 -1.2% | $707,480 -0.4% |
| 2019 | $16,142 +0.1% | $710,530 +4% |
| 2018 | $16,128 +15.6% | $683,140 |
| 2017 | $13,957 0% | $683,140 +10.2% |
| 2016 | $13,957 -9.1% | $619,790 +6.9% |
| 2015 | $15,362 | $580,050 +3.6% |
| 2014 | $15,362 | $560,050 |
| 2013 | -- | -- |
| 2012 | -- | -- |
| 2011 | -- | -- |
| 2010 | -- | -- |
| 2009 | -- | -- |
| 2008 | -- | -- |
| 2007 | -- | -- |
| 2005 | -- | -- |
| 2004 | -- | -- |
| 2003 | -- | -- |
| 2002 | -- | -- |
| 2001 | -- | -- |
Find assessor info on the county website
Neighborhood: 75206
Nearby homes
- $1,006,4003 bd2 ba1.8k sqft5427 Merrimac Ave, Dallas, TX 75206Off Market
- $1,252,0003 bd1 ba3.3k sqft5435 Merrimac Ave, Dallas, TX 75206Off Market
- $1,299,9003 bd3 ba2.3k sqft5423 Merrimac Ave, Dallas, TX 75206Off Market
- $1,675,5004 bd4 ba3.9k sqft5439 Merrimac Ave, Dallas, TX 75206Off Market
- $1,429,7004 bd4 ba3.8k sqft5430 Mercedes Ave, Dallas, TX 75206Off Market
- $--4 bd2 ba2.1k sqft5426 Mercedes Ave, Dallas, TX 75206Sold
- $1,456,8004 bd4 ba3.4k sqft5434 Mercedes Ave, Dallas, TX 75206Off Market
- $1,554,5004 bd3 ba3.7k sqft5422 Mercedes Ave, Dallas, TX 75206Off Market
Nearby schools
GreatSchools rating
- 10/10Mockingbird ElementaryGrades: K-5Distance: 0.8 mi
- 6/10J L Long Middle SchoolGrades: 6-8Distance: 2.1 mi
- 5/10Woodrow Wilson High SchoolGrades: 9-12Distance: 2.1 mi
Schools provided by the listing agent
- Elementary: Mockingbird
- Middle: Long
- High: Woodrow Wilson
- District: Dallas ISD
Source: NTREIS. This data may not be complete. We recommend contacting the local school district to confirm school assignments for this home.
Get a cash offer in 3 minutes
Find out how much your home could sell for in as little as 3 minutes with a no-obligation cash offer.
Estimated market value
$1,173,200
Get a cash offer in 3 minutes
Find out how much your home could sell for in as little as 3 minutes with a no-obligation cash offer.
Estimated market value
$1,173,200
- Texas
- Dallas County
- Dallas
- 75206
- 5431 Merrimac Ave
