Skip main navigation
Off market
  • $413,300

    5431 Mohawk Ct S, Salem, OR 97306

    3beds
    2baths
    1,236sqft
    SingleFamily
    Built in 1989
    6,098 Square Feet Lot
    $413,300 Zestimate®
    $334/sqft
    $2,156 Estimated rent

    Home value

    $413,300

    $393,000 - $434,000

    $2,156/mo

    Zestimate® history
    Loading
    Loading...

    Owner options

    List your home for rent

    $2,156/mo

    Rent Zestimate®

    Find your next renter with Zillow Rental Manager. Plus, with online applications, you can quickly screen prospective tenants – for free.

    Learn more

    $2,156/mo

    Rent Zestimate®

    Refinance and save

    $2,469/mo

    Est. payment

    Refinancing to a lower rate could help reduce your monthly payments and save thousands over the life of the loan.

    See today's rates

    $2,469/mo

    Est. payment

    Explore your selling options

    Work with a Zillow partner agent

    Leverage their expertise and Zillow's premium Showcase listings to get your home seen by more buyers.

    Get started

    List with your own agent

    Get your home in front of millions of buyers by listing it on Zillow.

    Learn how to do it

    Sell it yourself

    Take full control of how buyers see your home on Zillow by listing For Sale by Owner (FSBO).

    List your home

    What's special

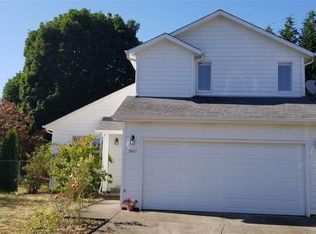
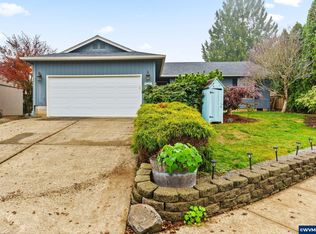
    Nestled in a culdasac in a desirable South Salem neighborhood, this home is private, quiet, & very safe. RV or extra parking to the side of the lot. New Oak hardwood floors, new ceramic tile flooring. Skylights & extra windows allow this home beautiful natural light. Black out cellular & mini blinds adorn every window. This home is loaded with lots of extras & has been upgraded. Vaulted ceilings, great room, formal dining area, large kitchen breakfast nook, foyer/computer rm, all allow for a spacious feel. New 50 yr roof, new insulated garage door (garage is finished, has window, is heated & looks almost as good as the rest of the house). Double pane windows. 10 X 12 shed with power, high efficiency gas furnace. Kitchen has been updated w/ new lighting, deep sink, new refrigerator (with bottom drawer freezer), glass top electric stove, newer counters, oak cabinetry, island eatery, and formal dining area. Updated bathrooms w/ two full tubs, newer lighting, medicine cabinets and mirrors. Private deck with awning. Organic raised beds, rain collection system, stoned wall landscape, barked and easy care front area.

    This property is off market, which means it's not currently listed for sale or rent on Zillow. This may be different from what's available on other websites or public sources.

    Facts & features

    Interior

    Bedrooms & bathrooms
    • Bedrooms: 3
    • Bathrooms: 2
    Heating
    • Forced air, Electric, Gas
    Appliances
    • Included: Dishwasher, Garbage disposal, Microwave, Range / Oven, Refrigerator
    Features
    • Flooring: Tile, Carpet, Hardwood, Linoleum / Vinyl
    • Has fireplace: Yes
    Interior area
    • Total interior livable area: 1,236 sqft

    Property

    Parking
    • Parking features: Garage - Attached, Off-street, On-street
    Features
    • Exterior features: Wood
    Lot
    • Size: 6,098 sqft
    Details
    • Parcel number: 590933

    Construction

    Type & style
    • Home type: SingleFamily
    Materials
    • Roof: Composition
    Condition
    • Year built: 1989

    Community & neighborhood

    Location
    • Region: Salem

    Price history

    DateEventPrice
    3/24/2021Listing removed--
    Source: Owner Report a problem
    7/11/2015Listing removed$195,000$158/sqft
    Source: Owner Report a problem
    7/11/2015Listed for sale$195,000-0.5%$158/sqft
    Source: Owner Report a problem
    6/15/2015Sold$196,000+0.5%$159/sqft
    Source: Public Record Report a problem
    4/29/2015Pending sale$195,000$158/sqft
    Source: Owner Report a problem
    4/22/2015Price change$195,000-2%$158/sqft
    Source: Owner Report a problem
    4/6/2015Price change$199,000-1.5%$161/sqft
    Source: Owner Report a problem
    3/23/2015Listed for sale$202,000+9.2%$163/sqft
    Source: Owner Report a problem
    2/18/2015Listing removed$185,000$150/sqft
    Source: Owner Report a problem
    2/14/2015Listed for sale$185,000-2.1%$150/sqft
    Source: Owner Report a problem
    1/24/2012Listing removed$189,000$153/sqft
    Source: FLAT LISTING FEE REAL ESTATE #643343 Report a problem
    8/9/2011Price change$189,000-5.5%$153/sqft
    Source: Owner Report a problem
    7/11/2011Listed for sale$199,900+15.5%$162/sqft
    Source: Owner Report a problem
    3/17/2006Sold$173,000$140/sqft
    Source: Public Record Report a problem

    Public tax history

    YearProperty taxesTax assessment
    2025$4,040 +7.8%$196,640 +3%
    2024$3,749 +3%$190,920 +6.1%
    2023$3,638 +2.9%$179,970
    2022$3,536 +2.9%$179,970 +3%
    2021$3,435 +3%$174,730 +6.1%
    2020$3,335 +3.6%$164,710
    2019$3,218 +1.3%--
    2018$3,177 --
    2017$3,177 +16.3%--
    2016$2,731 --
    2015$2,731 +2.6%--
    2014$2,663 +5.8%--
    2013$2,517 --
    2012$2,517 +0.3%--
    2011$2,510 +4.2%$134,040 +6.1%
    2010$2,408 +1.1%$126,350
    2009$2,381 +6%$126,350 +3%
    2008$2,246 +3.3%$122,670
    2007$2,176 +1.7%--
    2006$2,140 +2%--
    2005$2,098 -0.4%--
    2004$2,107 +4.9%--
    2003$2,009 +2.5%--
    2002$1,961 +3.1%--
    2001$1,901 +3.2%--
    2000$1,842 --

    Find assessor info on the county website

    Neighborhood: Sunnyslope

    Nearby schools

    GreatSchools rating
    Schools provided by the listing agent
    • Middle: Crossler
    • High: Sprague

    Source: The MLS. This data may not be complete. We recommend contacting the local school district to confirm school assignments for this home.

    Get a cash offer in 3 minutes
    Find out how much your home could sell for in as little as 3 minutes with a no-obligation cash offer.
    Estimated market value
    $413,300
    Get a cash offer in 3 minutes
    Find out how much your home could sell for in as little as 3 minutes with a no-obligation cash offer.
    Estimated market value
    $413,300