Skip main navigation
Sold
  • Price Unknown

    5431 MOUNTAIN VISTA DR, San Antonio, TX 78247

    3beds
    1,387sqft
    Single Family Residence
    Built in 1984
    7,927 Square Feet Lot
    $289,500 Zestimate®
    $--/sqft
    $1,657 Estimated rent

    Home value

    $289,500

    $272,000 - $304,000

    $1,657/mo

    Zestimate® history
    Loading
    Loading...

    Owner options

    List your home for rent

    $1,657/mo

    Rent Zestimate®

    Find your next renter with Zillow Rental Manager. Plus, with online applications, you can quickly screen prospective tenants – for free.

    Learn more

    $1,657/mo

    Rent Zestimate®

    Refinance and save

    Refinancing to a lower rate could help reduce your monthly payments and save thousands over the life of the loan.

    See today's rates

    Explore your selling options

    Work with a Zillow partner agent

    Leverage their expertise and Zillow's premium Showcase listings to get your home seen by more buyers.

    Get started

    List with your own agent

    Get your home in front of millions of buyers by listing it on Zillow.

    Learn how to do it

    Sell it yourself

    Take full control of how buyers see your home on Zillow by listing For Sale by Owner (FSBO).

    List your home

    What's special

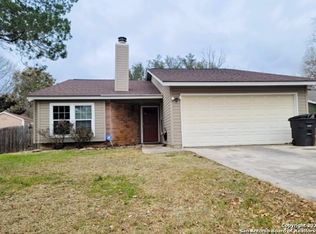
    Welcome to this beautiful, completely renovated, inside and out, 3 bedrooms, 2 bath home located on the northeast side of San Antonio. As you enter, you are greeted by a spacious living room that seamlessly connects to the kitchen, creating an airy and open floorplan. The home exudes a modern feel with its warm, inviting design while incorporating modern amenities for your comfort and convenience. The kitchen is fitted with built-in stainless-steel appliances and features a large island, providing ample countertop space for all your culinary needs. The blend of Scandinavian and modern elements is evident here, with stylish fixtures complementing the cozy ambiance. The master suite is expansive, offering a private door leading to the backyard and an ensuite bath. The ensuite bath is equipped with a double vanity, a walk-in shower, and two closets on either side, providing plenty of storage space. The backyard is a true oasis with a patio slab perfect for relaxation and entertainment. It also boasts mature trees and two sheds, and a casita, ideal for additional storage. The casita is a 12x16 structure with a loft, electricity, high-speed internet cable connected to the modem in the house, an AC window unit, and radiant barrier. This home is a perfect blend of Scandinavian and modern style, offering a serene retreat while being conveniently located in a desirable neighborhood. Located just 10 minutes from both 1604 and HWY 35, as well as 1604 and 281, this home provides ease of access to the rest of San Antonio. Don't miss the opportunity to make this beautiful house your new home! All new electrical, and most of plumbing has been updated. New insulation, garage door and opener, new hardy plank siding, new windows and doors throughout, new ceiling fans and lights, new wood laminate flooring, renovated kitchen and baths, new landscaping and timbers, freshly painted.

    Zillow last checked:

    Listing updated:

    Listed by:

    Dayton Schrader TREC #312921 (210) 757-9785,

    eXp Realty

    Source: LERA MLS,MLS#: 1783876MLS Logo

    Facts & features

    Interior

    Bedrooms & bathrooms
    • Bedrooms: 3
    • Bathrooms: 2
    • Full bathrooms: 2
    Primary bedroom
    • Features: Multi-Closets, Ceiling Fan(s), Full Bath
    • Area: 187
    • Dimensions: 17 x 11
    Bedroom 2
    • Area: 130
    • Dimensions: 13 x 10
    Bedroom 3
    • Area: 160
    • Dimensions: 16 x 10
    Primary bathroom
    • Features: Shower Only, Double Vanity
    • Area: 135
    • Dimensions: 15 x 9
    Dining room
    • Area: 110
    • Dimensions: 11 x 10
    Kitchen
    • Area: 104
    • Dimensions: 13 x 8
    Living room
    • Area: 255
    • Dimensions: 15 x 17
    Heating
    • Central, Electric
    Cooling
    • Central Air
    Appliances
    • Laundry: Washer Hookup, Dryer Connection
    Features
    • One Living Area, Master Downstairs
    • Flooring: Ceramic Tile, Laminate
    • Has basement: No
    • Number of fireplaces: 1
    • Fireplace features: One
    Interior area
    • Total interior livable area: 1,387 sqft

    Property

    Parking
    • Total spaces: 2
    • Parking features: Two Car Garage
    • Garage spaces: 2
    Features
    • Levels: One
    • Stories: 1
    • Pool features: None
    Lot
    • Size: 7,927 Square Feet
    Details
    • Parcel number: 177900012100

    Construction

    Type & style
    • Home type: SingleFamily
    • Property subtype: Single Family Residence
    Materials
    • Brick, Siding
    • Foundation: Slab
    • Roof: Composition
    Condition
    • Pre-Owned
    • New construction: No
    • Year built: 1984

    Utilities & green energy

    • Sewer: Sewer System
    • Water: Water System

    Community & HOA

    Community
    • Features: Other
    • Subdivision: Vista
    Location
    • Region: San Antonio

    Financial & listing details

    • Tax assessed value: $247,720
    • Annual tax amount: $5,105
    • Date on market: 9/11/2025
    • Cumulative days on market: 13 days
    • Listing terms: Conventional,FHA,VA Loan,Cash

    Price history

    DateEventPrice
    7/16/2024Sold--
    Source: LERA MLS #1783876 Report a problem
    6/26/2024Pending sale$325,000$234/sqft
    Source: LERA MLS #1783876 Report a problem
    6/19/2024Contingent$325,000$234/sqft
    Source: LERA MLS #1783876 Report a problem
    6/13/2024Listed for sale$325,000$234/sqft
    Source: LERA MLS #1783876 Report a problem

    Public tax history

    YearProperty taxesTax assessment
    2025$5,617 +308.8%$247,720 +12.7%
    2024$1,374 +1%$219,788 +10%
    2023$1,361 -46.7%$199,807 +10%
    2022$2,555 +0.7%$181,643 +10%
    2021$2,537 $165,130 +5.5%
    2020$2,537 -29.6%$156,450 +2.6%
    2019$3,601 $152,440 +9.1%
    2018$3,601 +13%$139,730 +5.7%
    2017$3,187 +8.3%$132,190 +8.2%
    2016$2,943 +13.3%$122,120 +9%
    2015$2,597 $112,046 +10%
    2014$2,597 $101,860 +5.4%
    2013-- $96,640 -2.2%
    2012-- $98,790 -1.8%
    2011-- $100,650 -2.5%
    2010-- $103,260 -4%
    2009-- $107,600 +9.3%
    2008-- $98,450 +1.7%
    2007-- $96,810 +12.3%
    2006-- $86,200 +6.2%
    2005-- $81,150
    2004-- --
    2003-- --
    2002-- --
    2001-- --
    2000-- --
    Find assessor info on the county website

    Neighborhood: Vista

    Nearby schools

    GreatSchools rating
    Schools provided by the listing agent
    • Elementary: Steubing Ranch
    • Middle: Harris
    • High: Madison
    • District: North East I.S.D.

    Source: LERA MLS. This data may not be complete. We recommend contacting the local school district to confirm school assignments for this home.

    Get a cash offer in 3 minutes
    Find out how much your home could sell for in as little as 3 minutes with a no-obligation cash offer.
    Estimated market value
    $289,500
    Get a cash offer in 3 minutes
    Find out how much your home could sell for in as little as 3 minutes with a no-obligation cash offer.
    Estimated market value
    $289,500