Step into luxury with this stunning 4-bedroom, 3-bathroom residence boasting over 3,000 sqft. of living space! No detail was spared in crafting this home, designed to exceed expectations. From the cultured stone accents to the sleek stucco finish, the exterior sets a tone of elegance. If you're thinking builder grade materials, think again!
As you enter through the impressive 8ft wood and glass door, the attention to detail becomes immediately apparent. The main level welcomes you with a bedroom featuring a beautifully tiled bathroom, complete with a floating vanity. Explore further to discover a thoughtfully designed mudroom and a convenient laundry area.
Indulge your culinary passions in the kitchen equipped with stainless steel appliances, a striking herringbone tile backsplash, and quartz countertops. Custom-built cabinets with soft close drawers and doors, a walk-in pantry, and a spacious island make this space both functional and exquisite.
The primary suite is a sanctuary offering ample space and a spa-like ensuite. Immerse yourself in luxury with a 6ft soaker tub, a tiled shower with dual heads, including a rainfall shower head, and a generously sized closet featuring custom-built ins.
The lower level is an entertainer's delight, boasting an entertainment area with a kitchenette, custom cabinets, and wine storage. Two additional bedrooms and a meticulously designed full bathroom complete this level.
This home prioritizes sustainability with energy-efficient HVAC, a tankless water heater, an in-ground sprinkler system, CAT-6 Internet wired into every room, silent, wifi garage door openers and even a concrete-encased storm shelter for added safety.
The care, time, and love that went into building this home to make it sustainable for its future owner is unmatched!Every aspect of this home was meticulously crafted with care, ensuring a sustainable and luxurious living experience for its fortunate new owner.
Sold
Price Unknown
5431 N 101st Ter, Kansas City, KS 66109
4beds
3,100sqft
Single Family Residence
Built in 2023
7,841 Square Feet Lot
$562,700 Zestimate®
$--/sqft
$3,108 Estimated rent
Home value
$562,700
$535,000 - $591,000
$3,108/mo
Zestimate® history
Owner options
List your home for rent
$3,108/mo
Rent Zestimate®
Find your next renter with Zillow Rental Manager. Plus, with online applications, you can quickly screen prospective tenants – for free.
$3,108/mo
Rent Zestimate®
Refinance and save
Refinancing to a lower rate could help reduce your monthly payments and save thousands over the life of the loan.
Explore your selling options
Work with a Zillow partner agent
Leverage their expertise and Zillow's premium Showcase listings to get your home seen by more buyers.
Get startedList with your own agent
Get your home in front of millions of buyers by listing it on Zillow.
Learn how to do itSell it yourself
Take full control of how buyers see your home on Zillow by listing For Sale by Owner (FSBO).
List your homeWhat's special
Custom - built insConvenient laundry areaSleek stucco finishRainfall shower headBeautifully tiled bathroomAmple spaceStainless steel appliances
Zillow last checked:
Listing updated:
Listed by:
Sean McClain 816-335-8835,
Platinum Realty LLC
Bought with:
Sophia Patton, 00243757
KW KANSAS CITY METRO
Source: Heartland MLS as distributed by MLS GRID,MLS#: 2467911
Facts & features
Interior
Bedrooms & bathrooms
- Bedrooms: 4
- Bathrooms: 3
- Full bathrooms: 3
Primary bedroom
- Features: All Carpet
- Level: Main
- Dimensions: 15 x 19
Bedroom 1
- Level: Main
- Dimensions: 11 x 14
Bedroom 2
- Level: Lower
- Dimensions: 15 x 10
Bedroom 3
- Level: Lower
- Dimensions: 17 x 10
Primary bathroom
- Features: Separate Shower And Tub
- Level: Main
- Dimensions: 6 x 16
Bathroom 1
- Level: Main
Bathroom 2
- Level: Lower
Heating
- Natural Gas
Cooling
- Electric
Appliances
- Included: Dishwasher, Disposal, Microwave, Refrigerator, Tankless Water Heater
- Laundry: In Basement
Features
- Ceiling Fan(s), Custom Cabinets
- Flooring: Carpet, Wood
- Basement: Concrete,Egress Window(s),Finished,Sump Pump
- Number of fireplaces: 1
- Fireplace features: Living Room
Interior area
- Total structure area: 3,100
- Total interior livable area: 3,100 sqft
- Finished area above ground: 3,100
Property
Parking
- Total spaces: 3
- Parking features: Attached, Garage Door Opener
- Attached garage spaces: 3
Features
- Patio & porch: Deck
Lot
- Size: 7,841 Square Feet
- Features: City Lot
Details
- Parcel number: 298912
- Other equipment: Back Flow Device
Construction
Type & style
- Home type: SingleFamily
- Property subtype: Single Family Residence
Materials
- Stone Trim, Stucco
- Roof: Composition
Condition
- New Construction
- New construction: Yes
- Year built: 2023
Details
- Builder name: Mosaic Construction
Utilities & green energy
- Sewer: Public Sewer
- Water: Public
Community & HOA
Community
- Subdivision: Connor Creek- The Estates of
HOA
- Has HOA: Yes
Location
- Region: Kansas City
Financial & listing details
- Tax assessed value: $541,900
- Annual tax amount: $1,367
- Date on market: 1/5/2024
- Listing terms: Cash,Conventional,FHA,VA Loan
- Ownership: Other
Price history
| Date | Event | Price |
|---|---|---|
| 3/18/2024 | Sold | -- |
Source:  Heartland MLS as distributed by MLS GRID #2467911 Report a problem Heartland MLS as distributed by MLS GRID #2467911 Report a problem | ||
| 3/6/2024 | Pending sale | $549,900$177/sqft |
Source: Heartland MLS as distributed by MLS GRID #2467911 Report a problem | ||
| 2/7/2024 | Contingent | $549,900$177/sqft |
Source: Heartland MLS as distributed by MLS GRID #2467911 Report a problem | ||
| 2/4/2024 | Price change | $549,900-3.5%$177/sqft |
Source: Heartland MLS as distributed by MLS GRID #2467911 Report a problem | ||
| 1/5/2024 | Listed for sale | $569,900+1551.9%$184/sqft |
Source: Heartland MLS as distributed by MLS GRID #2467911 Report a problem | ||
| 1/9/2021 | Listing removed | -- |
Source: Owner Report a problem | ||
| 5/5/2020 | Price change | $34,500-8%$11/sqft |
Source: Owner Report a problem | ||
| 7/28/2019 | Price change | $37,500-6.3%$12/sqft |
Source: Owner Report a problem | ||
| 7/19/2018 | Price change | $40,000+14.3%$13/sqft |
Source: United Real Estate Kansas City #2119259 Report a problem | ||
| 5/21/2018 | Listed for sale | $35,000$11/sqft |
Source: Owner Report a problem | ||
| 7/12/2017 | Sold | -- |
Source: Heartland MLS as distributed by MLS GRID #1996350 Report a problem | ||
Public tax history
| Year | Property taxes | Tax assessment |
|---|---|---|
| 2025 | $10,364 +21.5% | $62,318 +17.9% |
| 2024 | $8,528 +523.9% | $52,842 +577.9% |
| 2023 | $1,367 +19.7% | $7,795 +19.4% |
| 2022 | $1,142 +13.8% | $6,526 +11.5% |
| 2021 | $1,003 +5.3% | $5,852 +4.5% |
| 2020 | $953 +5.1% | $5,602 +5% |
| 2019 | $907 0% | $5,334 +2.5% |
| 2018 | $907 +102.4% | $5,202 +99.9% |
| 2017 | $448 -1% | $2,602 |
| 2016 | $453 -1.8% | $2,602 |
| 2015 | $461 +3.6% | $2,602 |
| 2014 | $445 | $2,602 |
| 2013 | -- | $2,602 |
| 2012 | -- | $2,602 |
| 2011 | -- | -- |
Find assessor info on the county website
Neighborhood: Piper
Nearby homes
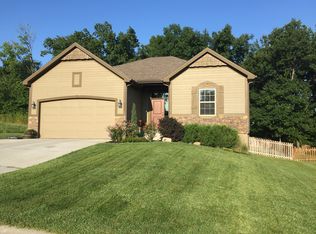
- $438,9004 bd3 ba2.6k sqft5425 N 101st Terrace, Kansas City, KS 66109Off Market
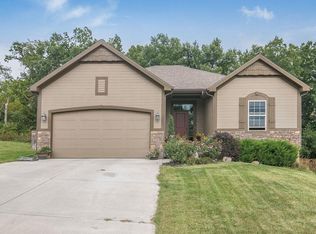
- $443,4004 bd3 ba2.6k sqft5425 N 101st Ter, Kansas City, KS 66109Off Market
- $22,3508,272 Square Feet5437 N 101st Ter, Kansas City, KS 66109Off Market
- $524,9009,408 Square Feet5443 N 101st Ter, Kansas City, KS 66109Off Market
- $473,0004 bd4 ba2.8k sqft5471 101st, kansas city, KS 66109Off Market
- $--5 bd3 ba2.6k sqft5421 N 101st Ter, Kansas City, KS 66109Sold
- $392,8003 bd2 ba1.4k sqft5432 N 101st Ter, Kansas City, KS 66109Off Market
- $378,3002 bd2 ba1.4k sqft5428 N 101st Ter, Kansas City, KS 66109Off Market
Nearby schools
GreatSchools rating
- 6/10Piper East Elementary SchoolGrades: 3-5Distance: 1.7 mi
- 6/10Piper Middle SchoolGrades: 6-8Distance: 1.6 mi
- 6/10Piper High SchoolGrades: 9-12Distance: 4.7 mi
Get a cash offer in 3 minutes
Find out how much your home could sell for in as little as 3 minutes with a no-obligation cash offer.
Estimated market value
$562,700
Get a cash offer in 3 minutes
Find out how much your home could sell for in as little as 3 minutes with a no-obligation cash offer.
Estimated market value
$562,700
- Kansas
- Wyandotte County
- Kansas City
- 66109
- Piper
- 5431 N 101st Ter
Nearby cities
Nearby neighborhoods
Nearby zip codes
Other Kansas City Topics
