Skip main navigation
Under contract
  • $145,500

    5431 N 11th St, Philadelphia, PA 19141

    3beds
    1,330sqft
    : 
    Loading
    Get pre-qualified
    Townhouse
    Built in 1940
    1,243 Square Feet Lot
    $140,500 Zestimate®
    $109/sqft
    $-- HOA

    What's special

    Private backyardWelcoming front porchBeautiful hardwood flooring throughoutSpacious bedrooms
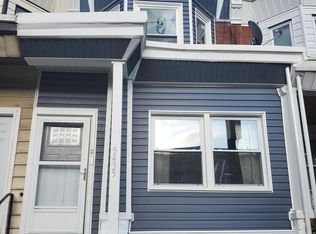
    ATTENTION INVESTORS!! Opportunity is knocking in the heart of Philadelphia! This 3-bedroom, 1.5 bath home is sold AS-IS but is packed with potential and is ready for your vision. Whether you're an investor searching for your next high-return project or a homeowner eager to customize your dream space, this property offers the perfect foundation. Featuring spacious bedrooms, a welcoming front porch, beautiful hardwood flooring throughout, private backyard, spacious basement with half bath that can easily be converted to a finished basement or complete separate living facility. This home boasts strong bones, making it an ideal candidate for renovation while saving on major structural costs. The kitchen is a blank slate, giving you the rare chance to design exactly what today’s renters/buyers or your lifestyle demand. Bring your ideas and vision! Location is everything, and this property delivers. Just minutes from the SEPTA Regional Rail, commuting is a breeze. Enjoy easy access to shopping, dining, and top-tier healthcare with nearby Jefferson Health facilities. With rising demand in this area, this is a prime investment opportunity with strong upside potential. The seller is highly motivated and ready to make a deal. Cash offers are welcomed. Rental demand in Philadelphia, comparable 3-bedroom homes in the area command $2,000+ per month! With the addition of a modern kitchen and updates, this property presents a prime value-add opportunity to maximize returns and long-term equity. Don’t miss your chance to transform this hidden gem. Opportunities like this WILL NOT last long! SHOWINGS REQUIRE 48HR NOTICE
    70 days
    |
    44
    |
    0
    |

    Zillow last checked:

    Listing updated:

    Listed by:

    Tahra Ellison 267-595-4306,

    BHHS Fox & Roach-Haverford 6106494500

    Source: Bright MLS,MLS#: PAPH2614990MLS Logo

      Facts & features

      Interior

      Bedrooms & bathrooms
      • Bedrooms: 3
      • Bathrooms: 2
      • Full bathrooms: 1
      • 1/2 bathrooms: 1
      Basement
      • Area: 0
      Heating
      • Radiator, Natural Gas
      Cooling
      • Window Unit(s), Electric
      Appliances
      • Included: Instant Hot Water, Gas Water Heater
      • Laundry: In Basement
      Features
      • Ceiling Fan(s), Crown Molding, Dining Area, Kitchen - Table Space, Pantry
      • Flooring: Hardwood, Wood
      • Basement: Full
      • Has fireplace: No
      Interior area
      • Total structure area: 1,330
      • Total interior livable area: 1,330 sqft
      • Finished area above ground: 1,330
      • Finished area below ground: 0

      Property

      Parking
      • Parking features: On Street
      • Has uncovered spaces: Yes
      Accessibility
      • Accessibility features: None
      Features
      • Levels: Two
      • Stories: 2
      • Patio & porch: Porch
      • Pool features: None
      • Has spa: Yes
      • Spa features: Bath
      Lot
      • Size: 1,243 Square Feet
      • Dimensions: 16.00 x 80.00
      Details
      • Additional structures: Above Grade, Below Grade
      • Parcel number: 492235300
      • Zoning: RSA5
      • Special conditions: Standard

      Construction

      Type & style
      • Home type: Townhouse
      • Architectural style: Straight Thru
      • Property subtype: Townhouse
      Materials
      • Masonry
      • Foundation: Brick/Mortar
      Condition
      • New construction: No
      • Year built: 1940

      Utilities & green energy

      • Sewer: Public Sewer
      • Water: Public

      Community & HOA

      Community
      • Subdivision: Olney
      HOA
      • Has HOA: No
      Location
      • Region: Philadelphia
      • Municipality: PHILADELPHIA

      Financial & listing details

      • Price per square foot: $109/sqft
      • Tax assessed value: $156,800
      • Annual tax amount: $2,194
      • Date on market: 5/2/2026
      • Listing agreement: Exclusive Right To Sell
      • Ownership: Fee Simple

        Estimated market value

        $140,500

        $133,000 - $148,000

        $1,764/mo

        Price history

        DateEventPrice
        6/16/2026Contingent$145,500$109/sqft
        Source: Bright MLS #PAPH2614990 Report a problem
        5/3/2026Listed for sale$145,500+230.7%$109/sqft
        Source: Bright MLS #PAPH2614990 Report a problem
        5/6/1996Sold$44,000+99.8%$33/sqft
        Source: Public Record Report a problem
        2/16/1995Sold$22,025$17/sqft
        Source: Public Record Report a problem

        Public tax history

        YearProperty taxesTax assessment
        2025$2,195 +34.5%$156,800 +34.5%
        2024$1,632 $116,600
        2023$1,632 +35.9%$116,600
        2022$1,201 --
        2021$1,201 +7.5%--
        2018$1,117 +100.5%--
        2017$557 -35.5%--
        2016$864 --
        2015$864 --
        2014$864 +4.5%$91,700 +912.6%
        2012$827 $9,056
        2011-- $9,056
        2010-- $9,056
        2009-- $9,056
        2008-- $9,056
        2007-- $9,056 +7.6%
        2006-- $8,416
        2005-- $8,416
        2004-- $8,416 -16.5%
        2003-- $10,080 +21.2%
        2002-- $8,320 +8.3%
        2000-- $7,680 +10.1%
        1999-- $6,976
        Find assessor info on the county website

        Monthly payment

        Est. payment

        Payment breakdown

        Explore the cost of this home by adjusting the details. Changes won't be saved.
        All calculations are estimates and provided by Zillow, Inc. for informational purposes only. Actual amounts may vary.
        HOA fees may include property taxes on listings classified as Co-Ops. Contact the listing agent and/or owner for fee details.
        Mortgage interest rates are dependent on a number of factors, including credit score, down payment, and repayment length. Interest rate data provided by Zillow Group Marketplace, Inc. as of 1/1/1970 from various mortgage lenders with which we have lead or other similar arrangements; the Estimated Payment is an average of those rates.
        See how much you could borrow to make a competitive offer.

        Climate risks

        Neighborhood: Logan

        Getting around

        83 / 100
        Very Walkable
        82 / 100
        Excellent Transit
        46 / 100
        Somewhat Bikeable

        Nearby schools

        GreatSchools rating
        Schools provided by the listing agent
        • District: Philadelphia City

        Source: Bright MLS. This data may not be complete. We recommend contacting the local school district to confirm school assignments for this home.

        A local agent can set up tours, give advice and negotiate with sellers.

        Browse local experts

        Similar homes