PRICE IMPROVEMENT! Todd Valley charmer on nearly one acre of fully fenced, flat usable land! Home is situated on a corner cul-de-sac lot featuring two electric gated entrances, pull through driveway, extra 2-car carport, woodshed, charming chicken coop and ample space for ALL the toys with dedicated RV electrical hookup. Home has OWNED SOLAR, a 22KW Automatic Standby Generac Generator, and an owned Propane Tank for substantial utility cost savings! The bright and open floor plan boasts an updated kitchen with concrete countertops, shiplap walls, double oven, farmhouse sink, designer hood, stainless steel appliances and recessed lighting. The primary retreat features a soaking tub, fireplace, walk-in closet and sunroom with outdoor access. The sunroom is separated from the primary bedroom by stylish sliding barn doors and is a great space for an office, gym, nursery and more. The solid surface flooring throughout the main living areas and hall make cleaning a breeze. The cozy living room features vaulted ceilings and a wood burning stove. The attached 2 car garage is complete with built in work benches and storage cabinets. Welcome home!
Closed
Tax assessed value
$495,000
5431 Nash Ct, Foresthill, CA 95631
2beds
1,576sqft
Single Family Residence
Built in 1986
0.94 Acres Lot
$508,200 Zestimate®
$314/sqft
$2,516 Estimated rent
Home value
$508,200
$468,000 - $549,000
$2,516/mo
Zestimate® history
Owner options
List your home for rent
$2,516/mo
Rent Zestimate®
Find your next renter with Zillow Rental Manager. Plus, with online applications, you can quickly screen prospective tenants – for free.
$2,516/mo
Rent Zestimate®
Refinance and save
$3,154/mo
Est. payment
Refinancing to a lower rate could help reduce your monthly payments and save thousands over the life of the loan.
$3,154/mo
Est. payment
Explore your selling options
Work with a Zillow partner agent
Leverage their expertise and Zillow's premium Showcase listings to get your home seen by more buyers.
Get startedList with your own agent
Get your home in front of millions of buyers by listing it on Zillow.
Learn how to do itSell it yourself
Take full control of how buyers see your home on Zillow by listing For Sale by Owner (FSBO).
List your homeWhat's special
Farmhouse sinkPrimary retreatDesigner hoodCorner cul-de-sac lotWood burning stoveCharming chicken coopBuilt in work benches
Zillow last checked:
Listing updated:
Listed by:
Lindsay Platzer-Moore DRE #01436062 916-626-1749,
eXp Realty of California Inc.
Bought with:
Lindsay Platzer-Moore, DRE #01436062
eXp Realty of California Inc.
Source: MetroList Services of CA,MLS#: 225075411Originating MLS: MetroList Services, Inc.
Facts & features
Interior
Bedrooms & bathrooms
- Bedrooms: 2
- Bathrooms: 2
- Full bathrooms: 2
Rooms
- Room types: Master Bathroom, Master Bedroom, Dining Room, Family Room, Sun Room, Kitchen
Primary bedroom
- Features: Sitting Room, Walk-In Closet, Outside Access
Primary bathroom
- Features: Shower Stall(s), Double Vanity, Jetted Tub, Window
Dining room
- Features: Bar, Formal Area
Kitchen
- Features: Concrete Counter, Kitchen/Family Combo
Heating
- Propane, Central, Fireplace(s), Wood Stove
Cooling
- Ceiling Fan(s), Central Air
Appliances
- Included: Built-In Electric Oven, Free-Standing Refrigerator, Gas Cooktop, Range Hood, Dishwasher, Disposal, Microwave, Double Oven, Plumbed For Ice Maker, Dryer, Washer
- Laundry: Cabinets, Gas Dryer Hookup, Inside Room
Features
- Flooring: Carpet, Linoleum, Vinyl, Wood
- Number of fireplaces: 2
- Fireplace features: Master Bedroom, Family Room, Wood Burning Stove
Interior area
- Total interior livable area: 1,576 sqft
Property
Parking
- Total spaces: 4
- Parking features: Attached, Boat, Garage Door Opener, Gated, Driveway
- Attached garage spaces: 2
- Carport spaces: 2
- Has uncovered spaces: Yes
Features
- Stories: 1
- Exterior features: Fire Pit
- Has spa: Yes
- Spa features: Bath
- Fencing: Wire,Fenced,Full,Gated Driveway/Sidewalks
Lot
- Size: 0.94 Acres
- Features: Corner Lot, Cul-De-Sac, Shape Regular
Details
- Additional structures: RV/Boat Storage, Shed(s), Storage
- Parcel number: 257090008000
- Zoning description: R1
- Special conditions: Standard
Construction
Type & style
- Home type: SingleFamily
- Architectural style: Rustic
- Property subtype: Single Family Residence
Materials
- Wood
- Foundation: Raised
- Roof: Composition
Condition
- Year built: 1986
Utilities & green energy
- Sewer: Septic System
- Water: Public
- Utilities for property: Cable Available, Internet Available, Propane Tank Owned
Community & HOA
Location
- Region: Foresthill
Financial & listing details
- Price per square foot: $314/sqft
- Tax assessed value: $495,000
- Price range: $495K - $495K
- Date on market: 6/12/2025
- Road surface type: Paved, Gravel
Price history
| Date | Event | Price |
|---|---|---|
| 10/2/2025 | Sold | $495,000$314/sqft |
Source: MetroList Services of CA #225075411 Report a problem | ||
| 9/7/2025 | Pending sale | $495,000$314/sqft |
Source: MetroList Services of CA #225075411 Report a problem | ||
| 9/4/2025 | Price change | $495,000-1%$314/sqft |
Source: MetroList Services of CA #225075411 Report a problem | ||
| 7/14/2025 | Price change | $500,000-3.8%$317/sqft |
Source: MetroList Services of CA #225075411 Report a problem | ||
| 6/12/2025 | Listed for sale | $520,000+22.4%$330/sqft |
Source: MetroList Services of CA #225075411 Report a problem | ||
| 3/3/2021 | Sold | $425,000+3.7%$270/sqft |
Source: MetroList Services of CA #20077217 Report a problem | ||
| 1/25/2021 | Pending sale | $410,000$260/sqft |
Source: Lyon RE Auburn #20077217 Report a problem | ||
| 1/15/2021 | Listed for sale | $410,000+28.1%$260/sqft |
Source: Lyon RE Auburn #20077217 Report a problem | ||
| 4/2/2004 | Sold | $320,000+3.9%$203/sqft |
Source: Public Record Report a problem | ||
| 11/6/2003 | Sold | $308,000+96.2%$195/sqft |
Source: Public Record Report a problem | ||
| 10/16/1996 | Sold | $157,000$100/sqft |
Source: Public Record Report a problem | ||
Public tax history
| Year | Property taxes | Tax assessment |
|---|---|---|
| 2026 | -- | $495,000 +7.6% |
| 2025 | $5,171 -0.4% | $459,874 +2% |
| 2024 | $5,194 +1.6% | $450,858 +2% |
| 2023 | $5,111 +1.9% | $442,019 +2% |
| 2022 | $5,015 +4.8% | $433,352 +3.1% |
| 2021 | $4,783 +16.2% | $420,311 +17.4% |
| 2020 | $4,117 | $358,000 -5% |
| 2019 | $4,117 +11.6% | $377,000 +8.6% |
| 2018 | $3,689 +9.1% | $347,000 +9.5% |
| 2017 | $3,383 +11.4% | $317,000 +11.6% |
| 2016 | $3,035 +8.7% | $284,000 +8% |
| 2015 | $2,792 +3.8% | $263,000 +4.4% |
| 2014 | $2,689 | $252,000 +0.4% |
| 2013 | -- | $251,000 +8.2% |
| 2012 | -- | $232,000 +0.4% |
| 2011 | -- | $231,000 -2.2% |
| 2010 | -- | $236,150 -9.7% |
| 2009 | -- | $261,443 -16.3% |
| 2008 | -- | $312,417 -8% |
| 2007 | -- | $339,585 +2% |
| 2006 | -- | $332,928 +2% |
| 2005 | -- | $326,400 +6% |
| 2004 | -- | $308,000 +73.8% |
| 2003 | -- | $177,193 +2% |
| 2002 | -- | $173,719 +2% |
| 2001 | -- | $170,314 +2% |
| 2000 | -- | $166,976 |
Find assessor info on the county website
Neighborhood: 95631
Nearby homes
- $482,4003 bd2 ba2.2k sqft5507 Cold Springs Dr, Foresthill, CA 95631Off Market
- $504,8003 bd1 ba2.4k sqft5430 Nash Ct, Foresthill, CA 95631Off Market
- $119,0001.2 acres5421 Nash Ct, Foresthill, CA 95631Lot/Land
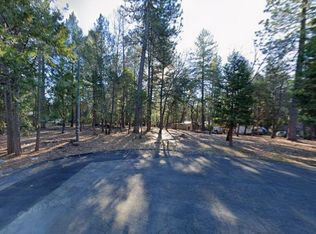
- $450,0003 bd2 ba1.6k sqft5517 Cold Springs Dr, Foresthill, CA 95631Sold
- $423,0003 bd2 ba1.1k sqft5486 Cold Springs Dr, Foresthill, CA 95631Off Market
- $598,0003 bd3 ba1.9k sqft5447 Cold Springs Dr, Foresthill, CA 95631Sold
- $502,7003 bd2 ba1.9k sqft5410 Nash Ct, Foresthill, CA 95631Off Market
- $447,8003 bd2 ba2k sqft5509 Glen Dr, Foresthill, CA 95631Off Market
Nearby schools
GreatSchools rating
- 6/10Foresthill DivideGrades: 3-8Distance: 3.3 mi
- 9/10Foresthill High SchoolGrades: 9-12Distance: 3.9 mi
Get a cash offer in 3 minutes
Find out how much your home could sell for in as little as 3 minutes with a no-obligation cash offer.
Estimated market value
$508,200
Get a cash offer in 3 minutes
Find out how much your home could sell for in as little as 3 minutes with a no-obligation cash offer.
Estimated market value
$508,200
- California
- Placer County
- Foresthill
- 95631
- 5431 Nash Ct
