This beautifully updated single-family ranch-style residence offers comfort, style, and modern amenities. Attractive ranch-style exterior with a convenient circle drive. Updated roof and AC unit for peace of mind. Two cozy dens, living room plus dining- Plenty of space for entertaining. Durable, stylish vinyl wood-look flooring throughout the home. Brand new kitchen cabinets, modern appliances, and a convenient counter bar for two— for quick meals or morning coffee. Bathroom features a relaxing jacuzzi tub with a sleek marble countertop; the master bath boasts a walk-in shower with a new tile surround. Spacious master bedroom with a large closet, providing ample storage. Recessed lighting and ceiling fans enhance comfort. X flood zone! Under 1k yr!
.
.
Closed
Price Unknown
5431 Norgate Dr, New Orleans, LA 70127
3beds
2,050sqft
Single Family Residence
Built in ----
5,500 Square Feet Lot
$227,300 Zestimate®
$--/sqft
$2,005 Estimated rent
Home value
$227,300
$198,000 - $259,000
$2,005/mo
Zestimate® history
Owner options
List your home for rent
$2,005/mo
Rent Zestimate®
Find your next renter with Zillow Rental Manager. Plus, with online applications, you can quickly screen prospective tenants – for free.
$2,005/mo
Rent Zestimate®
Refinance and save
Refinancing to a lower rate could help reduce your monthly payments and save thousands over the life of the loan.
Explore your selling options
Work with a Zillow partner agent
Leverage their expertise and Zillow's premium Showcase listings to get your home seen by more buyers.
Get startedList with your own agent
Get your home in front of millions of buyers by listing it on Zillow.
Learn how to do itSell it yourself
Take full control of how buyers see your home on Zillow by listing For Sale by Owner (FSBO).
List your homeWhat's special
Walk-in showerCircle driveJacuzzi tubBrand new kitchen cabinetsMarble countertopCounter barSpacious master bedroom
Zillow last checked:
Listing updated:
Listed by:
Rhonda Maestri 504-905-9001,
Compass Metro (LATT01)
Bought with:
Tracie Smith
Keller Williams Realty Services
Source: GSREIN,MLS#: 2485670
Facts & features
Interior
Bedrooms & bathrooms
- Bedrooms: 3
- Bathrooms: 2
- Full bathrooms: 2
Bedroom
- Description: Flooring: Plank,Simulated Wood
- Level: Lower
- Dimensions: 13.8X10.1
Bedroom
- Description: Flooring: Plank,Simulated Wood
- Level: Lower
- Dimensions: 10.$X10.1
Primary bathroom
- Description: Flooring: Plank,Simulated Wood
- Level: Lower
- Dimensions: 13.8X10.5
Breakfast room nook
- Description: Flooring: Plank,Simulated Wood
- Level: Lower
- Dimensions: 14.7X12.5
Den
- Description: Flooring: Plank,Simulated Wood
- Level: Lower
- Dimensions: 18.9X14.6
Dining room
- Description: Flooring: Plank,Simulated Wood
- Level: Lower
- Dimensions: 12.4X11.4
Game room
- Description: Flooring: Plank,Simulated Wood
- Level: Lower
- Dimensions: 19.1X10.1
Kitchen
- Description: Flooring: Plank,Simulated Wood
- Level: Lower
- Dimensions: 9.3X7.7
Living room
- Description: Flooring: Plank,Simulated Wood
- Level: Lower
- Dimensions: 12.5X10.9
Heating
- Gas
Cooling
- Central Air, 1 Unit
Features
- Ceiling Fan(s), Carbon Monoxide Detector, Jetted Tub, Pantry
- Has fireplace: No
- Fireplace features: None
Interior area
- Total structure area: 2,100
- Total interior livable area: 2,050 sqft
Property
Parking
- Parking features: Driveway, Two Spaces
Features
- Levels: One
- Stories: 1
- Patio & porch: Concrete
- Exterior features: Fence
- Pool features: None
Lot
- Size: 5,500 Square Feet
- Dimensions: 50 x 110
- Features: City Lot, Rectangular Lot
Details
- Parcel number: 5431
- Special conditions: None
Construction
Type & style
- Home type: SingleFamily
- Architectural style: Ranch
- Property subtype: Single Family Residence
Materials
- Brick, Vinyl Siding
- Foundation: Slab
- Roof: Shingle
Condition
- Excellent
Utilities & green energy
- Sewer: Public Sewer
- Water: Public
Community & HOA
HOA
- Has HOA: No
Location
- Region: New Orleans
Financial & listing details
- Tax assessed value: $211,800
- Annual tax amount: $2,796
- Date on market: 2/6/2025
Price history
| Date | Event | Price |
|---|---|---|
| 5/30/2025 | Sold | -- |
Source:  GSREIN #2485670 Report a problem GSREIN #2485670 Report a problem | ||
| 5/3/2025 | Pending sale | $217,900$106/sqft |
Source: Latter and Blum #2485670 Report a problem | ||
| 5/3/2025 | Contingent | $217,900$106/sqft |
Source: GSREIN #2485670 Report a problem | ||
| 3/18/2025 | Price change | $217,900-3.1%$106/sqft |
Source: GSREIN #2485670 Report a problem | ||
| 2/11/2025 | Listed for sale | $224,900$110/sqft |
Source: GSREIN #2485670 Report a problem | ||
| 12/17/2014 | Listing removed | $1,450$1/sqft |
Source: Soniat Realty, Inc. Report a problem | ||
| 12/2/2014 | Listed for rent | $1,450$1/sqft |
Source: Soniat Realty, Inc. Report a problem | ||
| 9/20/2004 | Sold | -- |
Source: Public Record Report a problem | ||
| 6/2/2004 | Sold | -- |
Source: Public Record Report a problem | ||
Public tax history
| Year | Property taxes | Tax assessment |
|---|---|---|
| 2026 | $2,796 +21.5% | $21,180 +21.5% |
| 2025 | $2,301 -1.5% | $17,430 |
| 2024 | $2,335 +7.6% | $17,430 +17.1% |
| 2023 | $2,170 +8.6% | $14,890 +4.9% |
| 2022 | $1,998 -6.8% | $14,200 -4.6% |
| 2021 | $2,143 | $14,890 |
| 2020 | -- | $14,890 |
| 2019 | $2,250 | $14,890 |
| 2018 | $2,250 | $14,890 |
| 2017 | $2,250 -1.9% | $14,890 |
| 2016 | $2,294 +1.5% | $14,890 -0.1% |
| 2015 | $2,260 | $14,910 |
| 2014 | $2,260 +2% | $14,910 |
| 2013 | $2,217 | $14,910 +42% |
| 2012 | -- | $10,500 +6.1% |
| 2011 | -- | $9,900 |
| 2010 | -- | $9,900 +277.9% |
| 2009 | -- | $2,620 |
| 2007 | -- | $2,620 -78.2% |
| 2002 | -- | $12,000 +105.1% |
| 2001 | -- | $5,850 |
| 2000 | -- | $5,850 |
Find assessor info on the county website
Neighborhood: West Lake Forest
Nearby homes
- $185,2003 bd2 ba2.1k sqft5501 Norgate Dr, New Orleans, LA 70127Off Market
- $190,8003 bd2 ba2.1k sqft5421 Norgate Dr, New Orleans, LA 70127Off Market
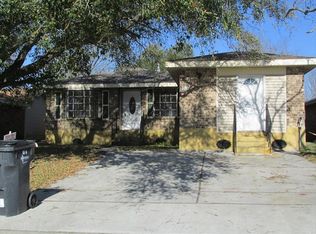
- $181,9004 bd2 ba1.9k sqft5411 Norgate Dr, New Orleans, LA 70127Off Market
- $203,8003 bd2 ba3.2k sqft5521 Norgate Dr, New Orleans, LA 70127Off Market
- $158,9004 bd2 ba1.5k sqft5500 Glouster Rd, New Orleans, LA 70127Off Market
- $164,9003 bd3 ba1.8k sqft5510 Glouster Rd, New Orleans, LA 70127Off Market
- $153,6003 bd2 ba1.7k sqft5420 Glouster Rd, New Orleans, LA 70127Off Market
- $198,1003 bd2 ba2k sqft5401 Norgate Dr, New Orleans, LA 70127Off Market
Nearby schools
GreatSchools rating
- 8/10Mary McLeod Bethune Elementary School of Literature & TechnologyGrades: PK-8Distance: 4.7 mi
- NAEinstein Charter High School at Sarah Towles ReedGrades: 9Distance: 3.4 mi
- 7/10Benjamin Franklin Elementary Math And ScienceGrades: PK-8Distance: 10.5 mi
- Louisiana
- Orleans Parish
- New Orleans
- 70127
- West Lake Forest
- 5431 Norgate Dr
Nearby cities
Nearby neighborhoods
Nearby zip codes
Other New Orleans Topics
