This exceptional residence offers the perfect blend of privacy, elegance, and comfort. Ideally situated in a highly desirable La Canada Flintridge served by award-winning Blue-Ribbon schools, beautifully updated and thoughtfully maintained, creating a warm and refined living experience. Set on a premium lot with panoramic canyon views, backing directly onto Pickens Canyon, the property enjoys remarkable tranquility and seclusion. The secure backyard serves as a private retreat ideal for entertaining, relaxing evenings, or simply enjoying the beauty of nature. Inside, the light-filled floor plan is both inviting and functional. A spacious living room with a charming fireplace opens to the peaceful patio and lushly landscaped grounds through sliding doors, seamlessly blending indoor and outdoor living. The dining room and welcoming living room connect effortlessly to the kitchen, offering a natural flow for gathering. The kitchen features newer appliances and a delightful window-seat breakfast nook, perfect for casual eating in natural light. Bathrooms have been tastefully updated. The primary suite is a serene sanctuary, complete with sliding doors that frame picturesque canyon views. Generously sized bedrooms offer ample closet space and wall-to-wall carpeting for added comfort. Additional amenities include a laundry room with pantry space, central air and heat, a double garage, and convenient RV parking. Please refer to the supplement attachment for a complete list of upgrades and improvements. With its rare combination of location, privacy, scenic views, and quality enhancements, this remarkable home presents an opportunity not to be missed. La Cañada Flintridge at its best!
Sold for $1,877,000
Listed by: Amluck Realty Inc. • Ali Dehdashty • Contact: 818-674-7349
Bought with: New Century Real Estate
$1,877,000
5431 Ocean View Blvd, La Canada Flintridge, CA 91011
4beds
1,980sqft
Single Family Residence
Built in 1957
0.34 Acres Lot
$1,881,900 Zestimate®
$948/sqft
$6,308 Estimated rent
Home value
$1,881,900
$1.71M - $2.07M
$6,308/mo
Zestimate® history
Owner options
List your home for rent
$6,308/mo
Rent Zestimate®
Find your next renter with Zillow Rental Manager. Plus, with online applications, you can quickly screen prospective tenants – for free.
$6,308/mo
Rent Zestimate®
Refinance and save
$12,087/mo
Est. payment
Refinancing to a lower rate could help reduce your monthly payments and save thousands over the life of the loan.
$12,087/mo
Est. payment
Explore your selling options
Work with a Zillow partner agent
Leverage their expertise and Zillow's premium Showcase listings to get your home seen by more buyers.
Get startedList with your own agent
Get your home in front of millions of buyers by listing it on Zillow.
Learn how to do itSell it yourself
Take full control of how buyers see your home on Zillow by listing For Sale by Owner (FSBO).
List your homeWhat's special
Charming fireplaceConvenient rv parkingDouble garageLushly landscaped groundsDelightful window-seat breakfast nookLight-filled floor planGenerously sized bedrooms
Zillow last checked:
Listing updated:
Listed by:
Ali Dehdashty DRE #01331839 818-674-7349,
Amluck Realty Inc.
Bought with:
Sima Khachatourian, DRE #00938524
New Century Real Estate
Source: CRMLS,MLS#: SR26039496 Originating MLS: California Regional MLS
Originating MLS: California Regional MLSFacts & features
Interior
Bedrooms & bathrooms
- Bedrooms: 4
- Bathrooms: 3
- Full bathrooms: 1
- 3/4 bathrooms: 2
- Main level bathrooms: 3
- Main level bedrooms: 4
Rooms
- Room types: Bedroom, Laundry, Living Room, Primary Bathroom, Primary Bedroom, Dining Room
Bedroom
- Features: All Bedrooms Down
Bathroom
- Features: Bathtub, Remodeled, Separate Shower, Tub Shower, Walk-In Shower
Kitchen
- Features: Walk-In Pantry
Heating
- Central
Cooling
- Central Air
Appliances
- Included: Dishwasher, Gas Cooktop, Gas Oven, Refrigerator
- Laundry: Laundry Room
Features
- Separate/Formal Dining Room, Recessed Lighting, All Bedrooms Down
- Flooring: Carpet, Wood
- Windows: Bay Window(s), Skylight(s)
- Has fireplace: Yes
- Fireplace features: Gas, Living Room
- Common walls with other units/homes: No Common Walls
Interior area
- Total interior livable area: 1,980 sqft
Property
Parking
- Total spaces: 2
- Parking features: Door-Single, Driveway, Garage, Paved, Garage Faces Side
- Garage spaces: 2
Accessibility
- Accessibility features: None
Features
- Levels: One
- Stories: 1
- Entry location: Street
- Patio & porch: Concrete, Patio
- Exterior features: Lighting, Rain Gutters
- Pool features: None
- Spa features: None
- Has view: Yes
- View description: Canyon, Hills, Neighborhood, Trees/Woods
- Waterfront features: Creek, Stream
Lot
- Size: 0.34 Acres
- Features: Back Yard, Lawn, Landscaped, Sprinkler System
Details
- Parcel number: 5870027027
- Special conditions: Standard
Construction
Type & style
- Home type: SingleFamily
- Architectural style: Contemporary
- Property subtype: Single Family Residence
Materials
- Concrete
- Foundation: Slab
- Roof: Shingle
Condition
- Updated/Remodeled,Turnkey
- New construction: No
- Year built: 1957
Utilities & green energy
- Electric: Standard
- Sewer: Public Sewer
- Water: Public
- Utilities for property: Electricity Connected, Natural Gas Connected, Water Connected
Community & HOA
Community
- Features: Biking, Foothills, Street Lights
- Security: Carbon Monoxide Detector(s), Fire Sprinkler System, Smoke Detector(s)
Location
- Region: La Canada Flintridge
Financial & listing details
- Price per square foot: $948/sqft
- Tax assessed value: $923,190
- Annual tax amount: $10,966
- Date on market: 3/2/2026
- Cumulative days on market: 34 days
- Listing terms: Cash,Conventional
- Road surface type: Paved
Price history
| Date | Event | Price |
|---|---|---|
| 4/28/2026 | Sold | $1,877,000-5.7%$948/sqft |
Source:  CRMLS #SR26039496 Report a problem CRMLS #SR26039496 Report a problem | ||
| 4/24/2026 | Pending sale | $1,990,000$1,005/sqft |
Source: CRMLS #SR26039496 Report a problem | ||
| 4/7/2026 | Contingent | $1,990,000$1,005/sqft |
Source: CRMLS #SR26039496 Report a problem | ||
| 3/2/2026 | Listed for sale | $1,990,000+170.7%$1,005/sqft |
Source: CRMLS #SR26039496 Report a problem | ||
| 12/15/2011 | Sold | $735,000+2.1%$371/sqft |
Source: Agent Provided Report a problem | ||
| 11/5/2011 | Price change | $720,000-7.7%$364/sqft |
Source: Podley Properties #12153967 Report a problem | ||
| 9/1/2011 | Price change | $780,000-1.3%$394/sqft |
Source: Podley Properties #12153967 Report a problem | ||
| 8/30/2011 | Price change | $790,000-6%$399/sqft |
Source: Podley Properties #12153967 Report a problem | ||
| 7/7/2011 | Listed for sale | $839,999+26150%$424/sqft |
Source: Podley Properties #12153967 Report a problem | ||
| 7/18/2009 | Sold | $3,200-11.1%$2/sqft |
Source: Agent Provided Report a problem | ||
| 6/2/2008 | Sold | $3,600$2/sqft |
Source: Agent Provided Report a problem | ||
Public tax history
| Year | Property taxes | Tax assessment |
|---|---|---|
| 2025 | $10,966 +4% | $923,190 +2% |
| 2024 | $10,543 +2.7% | $905,089 +2% |
| 2023 | $10,262 +4.2% | $887,343 +2% |
| 2022 | $9,844 +1.8% | $869,945 +2% |
| 2021 | $9,674 +1.4% | $852,889 +1% |
| 2020 | $9,536 | $844,144 +2% |
| 2019 | $9,536 +4.5% | $827,593 +2% |
| 2018 | $9,122 | $811,366 +2% |
| 2017 | $9,122 +1.6% | $795,458 +2% |
| 2016 | $8,982 +3.2% | $779,862 +1.5% |
| 2015 | $8,705 +3% | $768,149 +2% |
| 2014 | $8,450 | $753,103 +2.5% |
| 2012 | -- | $735,000 +120% |
| 2011 | -- | $334,162 +0.8% |
| 2010 | -- | $331,666 -0.2% |
| 2009 | -- | $332,455 +2% |
| 2008 | -- | $325,938 +2% |
| 2007 | -- | $319,548 +2% |
| 2006 | -- | $313,283 |
| 2005 | -- | $313,283 +4% |
| 2004 | -- | $301,119 +1.9% |
| 2003 | -- | $295,601 +2% |
| 2002 | -- | $289,806 +4% |
| 2000 | -- | $278,554 |
Find assessor info on the county website
Neighborhood: 91011
Nearby homes
- $1,663,7003 bd2 ba1.7k sqft5425 Ocean View Blvd, La Canada Flintridge, CA 91011Off Market
- $1,296,6004 bd3 ba856 sqft5439 Ocean View Blvd, La Canada Flintridge, CA 91011Off Market
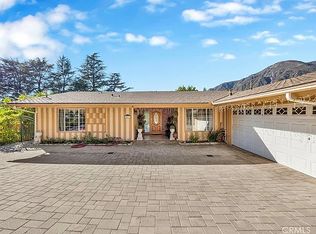
- $150,673-- bd-- ba-- sqft5439 Ocean View Blvd, La Canada Flintridge, CA 91011Off Market
- $1,518,2002 bd2 ba1.7k sqft5417 Ocean View Blvd, La Canada Flintridge, CA 91011Off Market
- $1,634,4003 bd2 ba1.5k sqft5447 Ocean View Blvd, La Canada Flintridge, CA 91011Off Market
- $1,413,0004 bd2 ba1.7k sqft5436 Ocean View Blvd, La Canada Flintridge, CA 91011Off Market
- $1,505,6003 bd2 ba1.9k sqft5428 Ocean View Blvd, La Canada Flintridge, CA 91011Off Market
- $1,487,7003 bd2 ba1.9k sqft5444 Ocean View Blvd, La Canada Flintridge, CA 91011Off Market
Nearby schools
GreatSchools rating
- 9/10Mountain Avenue Elementary SchoolGrades: K-6Distance: 0.7 mi
- 8/10Rosemont Middle SchoolGrades: 7-8Distance: 0.8 mi
- 10/10Crescenta Valley High SchoolGrades: 9-12Distance: 1.3 mi
Get a cash offer in 3 minutes
Find out how much your home could sell for in as little as 3 minutes with a no-obligation cash offer.
Estimated market value
$1,881,900
Get a cash offer in 3 minutes
Find out how much your home could sell for in as little as 3 minutes with a no-obligation cash offer.
Estimated market value
$1,881,900
- California
- Los Angeles County
- La Canada Flintridge
- 91011
- 5431 Ocean View Blvd
Nearby cities
Nearby zip codes
Other La Canada Flintridge Topics
- Apartments for Rent in 91011
- Houses for Sale in 91011
- Houses for Rent in 91011
- 91011 Real Estate
- La Canada Flintridge Condos
- Houses for Sale in La Canada Flintridge
- Newest Listings in La Canada Flintridge
- La Canada Flintridge Home Values
- La Canada Flintridge Real Estate Agents
- La Canada Flintridge Refinance
- La Canada Flintridge Mortgage Rates
