Skip main navigation
Off market
  • $293,200

    5431 Overland Dr, Biloxi, MS 39532

    3beds
    1,706sqft
    SingleFamily
    Built in 2022
    -- sqft lot
    $293,200 Zestimate®
    $172/sqft
    $2,259 Estimated rent

    Home value

    $293,200

    $279,000 - $308,000

    $2,259/mo

    Zestimate® history
    Loading
    Loading...

    Owner options

    List your home for rent

    $2,259/mo

    Rent Zestimate®

    Find your next renter with Zillow Rental Manager. Plus, with online applications, you can quickly screen prospective tenants – for free.

    Learn more

    $2,259/mo

    Rent Zestimate®

    Refinance and save

    $1,761/mo

    Est. payment

    Refinancing to a lower rate could help reduce your monthly payments and save thousands over the life of the loan.

    See today's rates

    $1,761/mo

    Est. payment

    Explore your selling options

    Work with a Zillow partner agent

    Leverage their expertise and Zillow's premium Showcase listings to get your home seen by more buyers.

    Get started

    List with your own agent

    Get your home in front of millions of buyers by listing it on Zillow.

    Learn how to do it

    Sell it yourself

    Take full control of how buyers see your home on Zillow by listing For Sale by Owner (FSBO).

    List your home

    What's special

    Perimeter lotMohawk luxury vinyl plankingSoft-close cabinetsPrimary bedroomSeparate soaking tubTray ceilingsGranite throughout

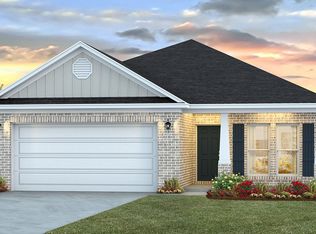
    The Lamar floor plan is a D.R. Horton floor plan that features three bedrooms and two bathrooms in over 1,700 square feet of space. From the front door the foyer opens to a hallway to two bedrooms and a full bathroom. As you walk in you will pass the laundry room and the garage access. The living room and kitchen is open concept. The dining room is open off the kitchen and looks out to the backyard and covered porch. The largest bedroom is to the back of the home. The bathroom suite includes a large walk-in closet. Homes shown in the video may include options and upgrades, which may be available at an additional cost and are subject to construction cut-off dates. Pictures are of a similar home and not necessarily of the subject property, including interior and exterior colors, options, and finishes. Video & pictures are representational only. Furnishings, decorative items and TVs are not included in the home purchase. This home is a ''Smart Home'', a standard package that includes: Kwikset lock, Sky Bell and digital thermostat, all of which are integrated with the Qolsys IQ touch panel and an Echo Dot device.

    This property is off market, which means it's not currently listed for sale or rent on Zillow. This may be different from what's available on other websites or public sources.

    Facts & features

    Interior

    Bedrooms & bathrooms
    • Bedrooms: 3
    • Bathrooms: 2
    • Full bathrooms: 2
    Heating
    • Forced air
    Features
    • Flooring: Other
    Interior area
    • Total interior livable area: 1,706 sqft

    Property

    Parking
    • Total spaces: 2
    Features
    • Exterior features: Brick
    Details
    • Parcel number: 130618009175

    Construction

    Type & style
    • Home type: SingleFamily
    Materials
    • Foundation: Slab
    • Roof: Asphalt
    Condition
    • Year built: 2022

    Community & HOA

    Location
    • Region: Biloxi

    Financial & listing details

    • Price per square foot: $172/sqft
    • Tax assessed value: $174,585
    • Annual tax amount: $1,345

    Price history

    DateEventPrice
    4/1/2022Sold--
    Source: MLS United #4005475 Report a problem
    3/15/2022Pending sale$284,900$167/sqft
    Source: MLS United #4005475 Report a problem
    2/18/2022Listed for sale$284,900$167/sqft
    Source: MLS United #4005475 Report a problem
    2/18/2022Pending sale$284,900$167/sqft
    Source: MLS United #4005475 Report a problem
    1/7/2022Price change$284,900+1.8%$167/sqft
    Source: MLS United #4005475 Report a problem
    12/28/2021Price change$279,900+0.7%$164/sqft
    Source: MLS United #4005475 Report a problem
    12/26/2021Listed for sale$277,900$163/sqft
    Source: MLS United #4005475 Report a problem

    Public tax history

    YearProperty taxesTax assessment
    2024$1,345 -0.7%$17,459
    2023$1,355 +688%$17,459 +869.9%
    2022$172 $1,800
    2021-- $1,800
    Find assessor info on the county website

    Neighborhood: 39532

    Nearby schools

    GreatSchools rating
    Schools provided by the listing agent
    • Elementary: D'Iberville Elementary School
    • Middle: D'Iberville Middle School
    • High: D'Iberville High School
    • District: Harrison County School District

    Source: The MLS. This data may not be complete. We recommend contacting the local school district to confirm school assignments for this home.

    Get pre-qualified for a loan
    At Zillow Home Loans, we can pre-qualify you in as little as 5 minutes with no impact to your credit score.

    An equal housing lender. NMLS #10287.

    Sell for more on Zillow
    Get a Zillow Showcase℠ listing at no additional cost and you could sell for .
    $293,200
    2% more
    +$5,864
    With Zillow Showcase(estimated)
    $299,064