Perched high above the banks of the Potomac River on its namesake street in the heart of the Palisades neighborhood, 5431 Potomac Avenue NW stands at the apex of artistry, workmanship, and an unparalleled location. With unobstructed verdant views of the Virginia bank across, the home towers over the Capital Crescent Trail, Chesapeake and Ohio Canal, and expansive views in the winter, replaced by a kaleidoscope of vibrant shades in the warmer months. Envisioned in a distinct transitional style, the home’s simple stucco exterior is introduced by a geometric facade punctuated by unbroken, minimalist panes of glass. A private, zen-like front garden sits beneath a lush canopy and combines with a low-walled flagstone patio to create a sanctuary from which to take in the views. An ethereal black and white color palette carries through the light-filled, deceptively large interiors. Rich, dark stained hardwood floors complement dark framing on floor-to-ceiling windows and doors, with handsome millwork and accent lighting throughout. Two sets of French doors in the formal living room open onto the front patio, blurring the lines between indoor and outdoor living. A roaring fireplace and illuminated art niche add warmth and depth. A true functional work of art, the chef’s kitchen features frameless stacked cabinetry, glass-fronted and illuminated on the upper tier, accentuated by stunning brushed brass hardware and concealing ingenious storage solutions behind the unbroken marble slab backsplash. A comprehensive suite of state-of-the-art Wolf and SubZero appliances offers the ultimate in culinary gadgetry. An unbroken gridded wall of glass lines the main level’s substantial informal areas, comprising a generously proportioned family room and casual dining area. A private fireplace infuses coziness into the upper-level primary bedroom, which opens onto a private balcony with sweeping views from two sets of French doors. The dressing room contains extensive built-ins all neatly concealed by full-height doors, framing a large picture window. A blend of contemporary elements with classic materials and workmanship, the primary bath is clad in bold marble tile with an intricate mosaic wall behind the floating double vanity. The freestanding tub sits against a smoked mirror backdrop, and the walk-in shower is enclosed by a gridded glass door. Two additional bedrooms on the upper level are both luxuriously appointed, with one featuring a roaring fireplace and both sharing a bold bathroom. A convenient laundry room completes the level. Ascending to the top of the sky-lit stairs reveals two more generous bedrooms and a shared, fully-tiled bath with marble vanity. The lower level recreation room is equipped with a series of in-ceiling Sonos speakers and can be effectively utilized as a professional media room. Additionally on the lower level is a fully self-sufficient guest suite complete with kitchenette and full bath. A minimalist haven, the rear outdoor space revolves around a spectacular lap pool equipped with an automatic retractable cover, set against a linear fence and row of uplit trees. The patio consists of stone slabs with an interwoven turf grid in the quintessential Southern California style. A covered al fresco dining area greatly enhances outdoor entertaining utility, and the entire area is basked in warm ambient lighting after the sun sets. The home’s location is one nearly without peers, walkable to Claudio’s Table and Et Voila, as well as mere minutes to Virginia via Chain Bridge and Canal Road. A truly rare blend of curated interior spaces and uncompromising outdoor space, 5431 Potomac Avenue NW is undoubtedly one of Washington's hidden gems. *Make sure to see the video for the listing.
Sold for $4,350,000
Zillow last checked:
Listing updated:
Bought with:
Avi Galanti, 608773
Compass
Source: Bright MLS,MLS#: DCDC2234544
Price history
| Date | Event | Price |
|---|---|---|
| 5/26/2026 | Sold | $4,350,000-8.4%$810/sqft |
Source:  Bright MLS #DCDC2234544 Report a problem Bright MLS #DCDC2234544 Report a problem | ||
| 1/2/2026 | Listed for sale | $4,750,000-4.8%$884/sqft |
Source: Bright MLS #DCDC2234544 Report a problem | ||
| 9/17/2025 | Listing removed | $20,000$4/sqft |
Source: Zillow Rentals Report a problem | ||
| 9/12/2025 | Listed for rent | $20,000$4/sqft |
Source: Zillow Rentals Report a problem | ||
| 8/6/2025 | Listing removed | $20,000$4/sqft |
Source: Zillow Rentals Report a problem | ||
| 7/16/2025 | Listed for rent | $20,000$4/sqft |
Source: Zillow Rentals Report a problem | ||
| 7/14/2025 | Listing removed | $4,990,000$929/sqft |
Source: Bright MLS #DCDC2175058 Report a problem | ||
| 2/15/2025 | Listed for sale | $4,990,000-3.1%$929/sqft |
Source: Bright MLS #DCDC2175058 Report a problem | ||
| 9/20/2024 | Listing removed | $5,150,000$959/sqft |
Source: Bright MLS #DCDC2154556 Report a problem | ||
| 8/26/2024 | Listed for sale | $5,150,000-2.8%$959/sqft |
Source: Bright MLS #DCDC2154556 Report a problem | ||
| 6/30/2024 | Listing removed | -- |
Source: Bright MLS #DCDC2137930 Report a problem | ||
| 4/19/2024 | Listed for sale | $5,300,000+2764.9%$987/sqft |
Source: Bright MLS #DCDC2137930 Report a problem | ||
| 10/6/2003 | Sold | $185,000-82.4%$34/sqft |
Source: Public Record Report a problem | ||
| 9/6/2001 | Sold | $1,050,000$195/sqft |
Source: Public Record Report a problem | ||
Nearby homes
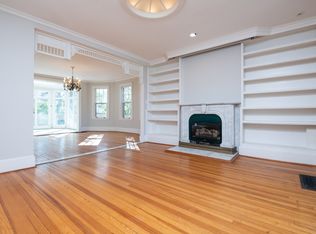
- $2,632,4004 bd4 ba5k sqft5437 Potomac Ave NW, Washington, DC 20016Off Market
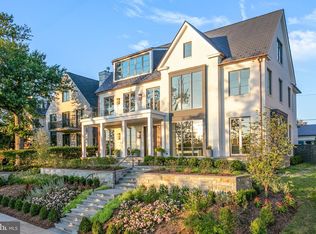
- $6,750,0006 bd9 ba8.9k sqft5427 Potomac Ave NW, Washington, DC 20016New Construction
- $1,377,2008,625 sqft5427 Potomac Ave NW, Washington, DC 20016Off Market
- $2,816,0004 bd3 ba4k sqft5441 Potomac Ave NW, Washington, DC 20016Off Market
Get a cash offer in 3 minutes
Find out how much your home could sell for in as little as 3 minutes with a no-obligation cash offer.
Estimated market value
$4,401,200
