Completely Updated & Move-In Ready!
Welcome to 5431 Rio Drive in Baytown, where modern updates meet everyday comfort. This beautifully refreshed home features a brand-new roof, new flooring, new carpet, and fresh interior paint, creating a bright, clean, and inviting atmosphere throughout.
The updated kitchen offers a stylish, modern look with refreshed finishes, making it the perfect space for cooking, entertaining, and gathering with family and friends. Spacious living areas and comfortable bedrooms provide plenty of room to relax and make yourself at home.
Whether you're a first-time buyer or looking for your next home, this property offers the peace of mind that comes with major recent improvements. Conveniently located near shopping, dining, schools, and easy access to major highways, this move-in-ready gem is one you won't want to miss. Schedule your private showing today!
Pending
$260,000
5431 Rio Dr, Baytown, TX 77521
4beds
2,341sqft
Single Family Residence
Built in 2009
5,641 Square Feet Lot
$255,200 Zestimate®
$111/sqft
$27/mo HOA
What's special
Stylish modern lookFresh interior paintNew flooringComfortable bedroomsNew carpetBrand-new roofUpdated kitchen
- 60 days
- 37
- 1
Likely to sell faster than
Zillow last checked:
Listing updated:
Listed by:
Paula Givens TREC #0665459 832-561-5109,
Keller Williams Preferred
Source: HAR,MLS#: 9252998
Facts & features
Interior
Bedrooms & bathrooms
- Bedrooms: 4
- Bathrooms: 3
- Full bathrooms: 2
- 1/2 bathrooms: 1
Rooms
- Room types: Utility Room
Primary bedroom
- Level: First
- Area: 180
- Dimensions: 12 x 15
Bedroom
- Level: Second
- Area: 130
- Dimensions: 10 x 13
Bedroom
- Level: Second
- Area: 130
- Dimensions: 10 x 13
Bedroom
- Level: Second
- Area: 110
- Dimensions: 11 x 10
Game room
- Level: Second
- Area: 180
- Dimensions: 12 x 15
Kitchen
- Level: First
- Area: 144
- Dimensions: 12 x 12
Living room
- Level: First
- Area: 289
- Dimensions: 17 x17
Heating
- Natural Gas
Cooling
- Ceiling Fan(s), Electric
Appliances
- Included: Disposal, Gas Oven, Microwave, Gas Cooktop, Gas Range, Dishwasher
- Laundry: Electric Dryer Hookup, Gas Dryer Hookup, Washer Hookup
Features
- High Ceilings, 3 Bedrooms Up, Primary Bed - 1st Floor
- Flooring: Tile, Vinyl
Interior area
- Total structure area: 2,341
- Total interior livable area: 2,341 sqft
Property
Parking
- Total spaces: 2
- Parking features: Attached
- Attached garage spaces: 2
Features
- Stories: 2
- Has spa: Yes
- Fencing: Back Yard
Lot
- Size: 5,641 Square Feet
- Features: Subdivided, 0 Up To 1/4 Acre
Details
- Parcel number: 1290920000183
Construction
Type & style
- Home type: SingleFamily
- Architectural style: Traditional
- Property subtype: Single Family Residence
Materials
- Brick
- Foundation: Slab
- Roof: Composition
Condition
- New construction: No
- Year built: 2009
Utilities & green energy
- Sewer: Public Sewer
- Water: Public, Water District
Community & HOA
Community
- Subdivision: Highlands Ranch
HOA
- Has HOA: Yes
- HOA fee: $325 annually
Location
- Region: Baytown
Financial & listing details
- Price per square foot: $111/sqft
- Tax assessed value: $266,380
- Annual tax amount: $6,303
- Date on market: 7/10/2026
- Listing terms: Cash,Conventional,FHA,VA Loan
- Road surface type: Asphalt
Estimated market value
$255,200
$242,000 - $268,000
$2,334/mo
Price history
| Date | Event | Price |
|---|---|---|
| 7/27/2026 | Pending sale | $260,000$111/sqft |
Source:  HAR #9252998 Report a problem HAR #9252998 Report a problem | ||
| 7/10/2026 | Listed for sale | $260,000+126.1%$111/sqft |
Source: HAR #9252998 Report a problem | ||
| 12/6/2024 | Listing removed | $1,895$1/sqft |
Source:  HAR #82061347 Report a problem HAR #82061347 Report a problem | ||
| 10/22/2024 | Price change | $1,895-5%$1/sqft |
Source: HAR #82061347 Report a problem | ||
| 10/16/2024 | Listed for rent | $1,995$1/sqft |
Source: HAR #82061347 Report a problem | ||
| 10/15/2024 | Listing removed | $1,995$1/sqft |
Source: HAR #73120422 Report a problem | ||
| 9/25/2024 | Price change | $1,995-4.8%$1/sqft |
Source: HAR #73120422 Report a problem | ||
| 9/13/2024 | Price change | $2,095-0.2%$1/sqft |
Source: HAR #73120422 Report a problem | ||
| 8/6/2024 | Listed for rent | $2,100+27.3%$1/sqft |
Source: HAR #73120422 Report a problem | ||
| 4/11/2017 | Listing removed | $1,650$1/sqft |
Source: TexasRenters.com, LLC #96547647 Report a problem | ||
| 3/20/2017 | Listed for rent | $1,650$1/sqft |
Source: TexasRenters.com, LLC #96547647 Report a problem | ||
| 7/3/2015 | Listing removed | $1,650$1/sqft |
Source: TexasRenters.com, LLC #77783465 Report a problem | ||
| 6/19/2015 | Listed for rent | $1,650+10.4%$1/sqft |
Source: TexasRenters.com, LLC #77783465 Report a problem | ||
| 7/1/2014 | Listing removed | $1,495$1/sqft |
Source: TexasRenters.com, LLC #79761394 Report a problem | ||
| 6/14/2014 | Listed for rent | $1,495$1/sqft |
Source: TexasRenters.com, LLC #79761394 Report a problem | ||
| 8/28/2013 | Listing removed | $115,000$49/sqft |
Source: RE/MAX NORTHWEST, REALTORS #26583274 Report a problem | ||
| 6/26/2013 | Price change | $115,000-4.1%$49/sqft |
Source: RE/MAX NORTHWEST, REALTORS #26583274 Report a problem | ||
| 5/23/2013 | Price change | $119,900-7.1%$51/sqft |
Source: RE/MAX NORTHWEST, REALTORS #26583274 Report a problem | ||
| 5/4/2013 | Listed for sale | $129,000$55/sqft |
Source: RE/MAX Northwest, REALTORS #26583274 Report a problem | ||
Public tax history
| Year | Property taxes | Tax assessment |
|---|---|---|
| 2025 | $1,717 +2.8% | $266,380 +0.4% |
| 2024 | $1,669 -4.6% | $265,243 -7.3% |
| 2023 | $1,750 +19.8% | $286,090 +7.6% |
| 2022 | $1,460 | $265,964 +39.1% |
| 2021 | -- | $191,159 +2.1% |
| 2020 | $1,318 -1.7% | $187,176 -5.2% |
| 2019 | $1,340 -74.6% | $197,520 +16.4% |
| 2018 | $5,280 | $169,703 -5.3% |
| 2017 | $5,280 +0.2% | $179,142 +0.7% |
| 2016 | $5,268 +47.7% | $177,837 +8.4% |
| 2015 | $3,568 | $164,042 +42.6% |
| 2014 | $3,568 | $115,000 -15.9% |
| 2013 | -- | $136,715 -8.6% |
| 2012 | -- | $149,522 -7% |
| 2011 | -- | $160,693 +23.4% |
| 2010 | -- | $130,251 |
Find assessor info on the county website
Monthly payment
Est. payment
Payment breakdown
Explore the cost of this home by adjusting the details. Changes won't be saved.Climate risks
Neighborhood: 77521
Nearby schools
Schools provided by the listing agent
- Elementary: Victoria Walker Elementary School
- Middle: E F Green Junior School
- High: Goose Creek Memorial
Source: HAR. This data may not be complete. We recommend contacting the local school district to confirm school assignments for this home.
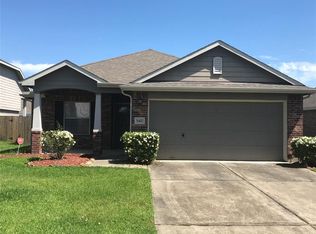
Similar homes
- $295,0004 bd3 ba2.3k sqft5102 Espuela Ln, Baytown, TX 77521For Sale
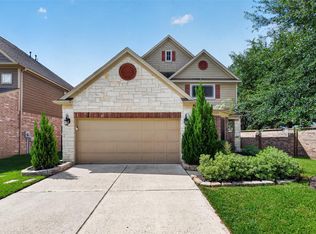 MLS ID #54172575, Maria Lugo, Sean Powers Realty. HAR
 - $292,0003 bd2 ba2k sqft9422 Vicksburg Rd, Baytown, TX 77521For Sale
 MLS ID #19288861, Krista DiPuma, UTR TEXAS, REALTORS. HAR
 - $225,0003 bd2 ba1.4k sqft8011 Ginger Park Dr, Baytown, TX 77521For Sale
 MLS ID #35850415, Monica Foster, eXp Realty, LLC. HAR
 - $289,9004 bd3 ba1.9k sqft9918 Wood Wind Ct, Baytown, TX 77521For Sale
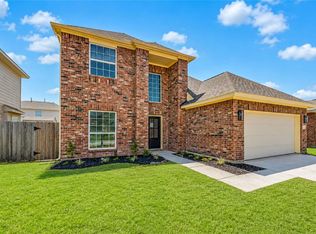 MLS ID #68549623, Deborah Villarreal, Metro Houston Properties. HAR
