Skip main navigation
Sold for $1,631,000
  • $1,631,000

    5431 Rosalind Blvd, Powell, OH 43065

    4beds
    6,459sqft
    Single Family Residence
    Built in 2005
    2.37 Acres Lot
    $1,637,500 Zestimate®
    $253/sqft
    $5,579 Estimated rent

    Home value

    $1,637,500

    $1.51M - $1.77M

    $5,579/mo

    Zestimate® history
    Loading
    Loading...

    Owner options

    List your home for rent

    $5,579/mo

    Rent Zestimate®

    Find your next renter with Zillow Rental Manager. Plus, with online applications, you can quickly screen prospective tenants – for free.

    Learn more

    $5,579/mo

    Rent Zestimate®

    Refinance and save

    $9,770/mo

    Est. payment

    Refinancing to a lower rate could help reduce your monthly payments and save thousands over the life of the loan.

    See today's rates

    $9,770/mo

    Est. payment

    Explore your selling options

    Work with a Zillow partner agent

    Leverage their expertise and Zillow's premium Showcase listings to get your home seen by more buyers.

    Get started

    List with your own agent

    Get your home in front of millions of buyers by listing it on Zillow.

    Learn how to do it

    Sell it yourself

    Take full control of how buyers see your home on Zillow by listing For Sale by Owner (FSBO).

    List your home

    What's special

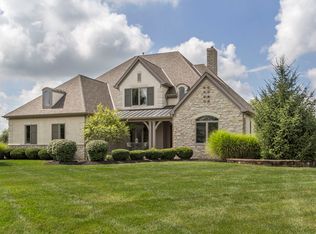
    Located in a sought-after gated community, this exceptionally private estate rests on 2.3 picturesque acres with breathtaking views of the Scioto River. An impressive sense of grandeur greets you upon arrival, as the home's stately, retreat-like presence immediately sets the tone for the elegance within. Surrounded by mature trees and natural beauty, the setting offers a rare blend of serenity, security, and refined luxury. Thoughtfully updated throughout, the home showcases elevated design and modern sophistication at every turn. A striking front entry opens to a bright interior featuring fresh paint, newly finished flooring, and updated lighting that create a cohesive, polished aesthetic. The great room is enhanced by expansive windows that flood the space with natural light and frame the scenic surroundings. The fully remodeled chef's kitchen is a true showpiece, complete with premium appliances, refined finishes, and a seamless balance of elegance and functionality--ideal for everyday living and upscale entertaining. The luxurious primary suite serves as a private retreat, highlighted by a spa-inspired bath with a steam shower and heated floors for ultimate comfort. Additional bathrooms have been tastefully refreshed, while plush new carpeting upstairs and enhanced insulation provide warmth and efficiency year-round. Designed for effortless indoor-outdoor living, the Florida Room offers a tranquil place to unwind while enjoying the views. The finished lower level expands the home's versatility with flexible space for a gym, office, or lounge, a private theater room, and a custom English-style pub featuring a built-in keg and tap--perfect for entertaining. Outdoors, a beautifully designed patio with a built-in grill and fireplace creates an inviting space for gatherings or quiet evenings. Updated exterior lighting and hardwired security cameras add ambiance and peace of mind, completing this extraordinary luxury retreat!

    Zillow last checked:

    Listing updated:

    Listed by:

    Shannon Verba 614-595-9633,

    RE/MAX Partners

    Bought with:

    James H Thompson, 2005009245

    Red 1 Realty

    Source: Columbus and Central Ohio Regional MLS ,MLS#: 226005257MLS Logo

    Facts & features

    Interior

    Bedrooms & bathrooms
    • Bedrooms: 4
    • Bathrooms: 5
    • Full bathrooms: 4
    • 1/2 bathrooms: 1
    Heating
    • Forced Air
    Cooling
    • Central Air
    Appliances
    • Included: Dishwasher, Gas Range, Gas Water Heater, Microwave, Refrigerator
    Features
    • Flooring: Wood, Carpet, Ceramic/Porcelain
    • Windows: Insulated Windows
    • Basement: Full
    • Number of fireplaces: 2
    • Fireplace features: Two, Gas Log
    • Common walls with other units/homes: No Common Walls
    Interior area
    • Total structure area: 4,459
    • Total interior livable area: 6,459 sqft

    Property

    Parking
    • Total spaces: 3
    • Parking features: Garage Door Opener, Attached, Side Load
    • Attached garage spaces: 3
    Features
    • Levels: Two
    • Patio & porch: Patio
    • Fencing: Invisible
    Lot
    • Size: 2.37 Acres
    Details
    • Parcel number: 31932301010000
    • Special conditions: Standard
    • Other equipment: Irrigation Equipment

    Construction

    Type & style
    • Home type: SingleFamily
    • Property subtype: Single Family Residence
    Condition
    • New construction: No
    • Year built: 2005

    Utilities & green energy

    • Sewer: Public Sewer
    • Water: Public

    Community & neighborhood

    Security
    • Security features: Security System
    Location
    • Region: Powell
    • Subdivision: Trotters Gate

    HOA & financial

    HOA
    • Has HOA: Yes
    • HOA fee: $700 quarterly

    Price history

    DateEventPrice
    4/9/2026Sold$1,631,000-1.2%$253/sqft
    Source: Columbus and Central Ohio Regional MLS #226005257 Report a problem
    3/7/2026Contingent$1,650,000$255/sqft
    Source: Columbus and Central Ohio Regional MLS #226005257 Report a problem
    2/26/2026Listed for sale$1,650,000+106.3%$255/sqft
    Source: Columbus and Central Ohio Regional MLS #226005257 Report a problem
    8/22/2012Listing removed$799,900$124/sqft
    Source: Coldwell Banker King Thompson - New Albany/Gahanna #212026740 Report a problem
    8/15/2012Price change$799,9000%$124/sqft
    Source: Coldwell Banker King Thompson - New Albany/Gahanna #212026740 Report a problem
    8/8/2012Listed for sale$800,000-1.2%$124/sqft
    Source: Coldwell Banker King Thompson - New Albany/Gahanna #212026740 Report a problem
    1/8/2007Sold$810,000-63.8%$125/sqft
    Source: Public Record Report a problem
    3/22/2002Sold$2,235,312$346/sqft
    Source: Public Record Report a problem

    Public tax history

    YearProperty taxesTax assessment
    2025$22,783 +5.4%$412,620
    2024$21,621 -0.4%$412,620
    2023$21,706 +16%$412,620 +46.3%
    2022$18,715 -0.6%$282,100
    2021$18,830 -0.5%$282,100
    2020$18,920 +13.9%$282,100 +9.2%
    2019$16,613 -0.5%$258,230
    2018$16,691 +0.4%$258,230 +6.8%
    2017$16,628 $241,680
    2016$16,628 +10.6%$241,680
    2015$15,037 -1.4%$241,680
    2014$15,245 -0.5%$241,680 +3.1%
    2013$15,314 +7.7%$234,510
    2012$14,218 -6.4%$234,510
    2011$15,187 +15.8%$234,510
    2010$13,112 -14.5%$234,510 -17.2%
    2009$15,341 +3.2%$283,160
    2008$14,861 +18.5%$283,160
    2007$12,543 +131.7%$283,160 +138.5%
    2006$5,414 +143.7%$118,730 +141.8%
    2005$2,222 $49,110
    2004-- --
    2003$3,771 $54,845 +17.2%
    2002-- $46,795

    Find assessor info on the county website

    Neighborhood: 43065

    Nearby schools

    GreatSchools rating
    Get a cash offer in 3 minutes
    Find out how much your home could sell for in as little as 3 minutes with a no-obligation cash offer.
    Estimated market value
    $1,637,500
    Get a cash offer in 3 minutes
    Find out how much your home could sell for in as little as 3 minutes with a no-obligation cash offer.
    Estimated market value
    $1,637,500