Imagine loving your home so much that you stay there for 66 years! It’s your turn to call this expansive, original-owner ranch “home”. A versatile floorplan and comfortable layout make 5431 Diana Lynn the perfect fit for any phase of life. Situated on a low-traffic street near Silver Springs Park and Metro Bike & Hike Trails, this home is as central as it gets being smack-dab in the middle of all the essential routes: 91, 303, 43, 59 and convenient to Rt. 8! Set upon a nice deep lot with a maturely treed backdrop, the partial brick facade and open front porch invite you in where you are welcomed by a bright interior with neutral tones and beautiful maple-hued hardwood flowing throughout much of the main level. Oversized windows let the outdoors in to the spacious living room that is made for gathering. You will have everything you need in the fully-appointed eat-in kitchen with plenty of room from prep to storage. 3 good-sized bedrooms are serviced by the main bath that’s designed to share! You’ll be impressed with the elaborate walk-out lower level that affords you over 2,000 square feet of living space in total! The family room is perfect for a crowd and offers lots of built-ins to keep your games, crafts, toys and movies handy. Open to the lovely vaulted sunroom, this flow is ideal for indoor/outdoor entertaining. A back hall leads you to another full living suite complete with a kitchenette, laundry, full bathroom with a tub and shower combo, and 2 bedrooms...you’ll have room for everybody! A 2 car garage is attached by a breezeway which you will greatly appreciate as well as an enclosed patio. You’ll need all of this space to hold the memories you’ll make...what a value!
Closed
$220,000
5431 S Diana Lynn Dr, Stow, OH 44224
5beds
2,049sqft
Single Family Residence
Built in 1959
0.31 Acres Lot
$225,500 Zestimate®
$107/sqft
$2,876 Estimated rent
Home value
$225,500
$205,000 - $246,000
$2,876/mo
Zestimate® history
Owner options
List your home for rent
$2,876/mo
Rent Zestimate®
Find your next renter with Zillow Rental Manager. Plus, with online applications, you can quickly screen prospective tenants – for free.
$2,876/mo
Rent Zestimate®
Refinance and save
$1,553/mo
Est. payment
Refinancing to a lower rate could help reduce your monthly payments and save thousands over the life of the loan.
$1,553/mo
Est. payment
Explore your selling options
Work with a Zillow partner agent
Leverage their expertise and Zillow's premium Showcase listings to get your home seen by more buyers.
Get startedList with your own agent
Get your home in front of millions of buyers by listing it on Zillow.
Learn how to do itSell it yourself
Take full control of how buyers see your home on Zillow by listing For Sale by Owner (FSBO).
List your homeWhat's special
Partial brick facadeFull living suiteEnclosed patioFully-appointed eat-in kitchenLow-traffic streetOpen front porchBright interior
Zillow last checked:
Listing updated:
Listed by:
Jean Reno 330-958-0513 JeanReno@HowardHanna.com,
Howard Hanna
Bought with:
Bronwyn M Pierson, 2015000326
Howard Hanna
Source: MLS Now,MLS#: 5161335Originating MLS: Akron Cleveland Association of REALTORS
Facts & features
Interior
Bedrooms & bathrooms
- Bedrooms: 5
- Bathrooms: 2
- Full bathrooms: 2
- Main level bathrooms: 1
- Main level bedrooms: 3
Primary bedroom
- Description: Flooring: Wood
- Level: First
Bedroom
- Description: Flooring: Wood
- Level: First
Bedroom
- Description: Flooring: Carpet
- Level: Lower
Bedroom
- Description: Flooring: Wood
- Level: First
Bathroom
- Description: Flooring: Laminate
- Level: First
Other
- Level: Lower
Eat in kitchen
- Description: Flooring: Laminate
- Level: First
Family room
- Description: Flooring: Carpet
- Level: Lower
Laundry
- Description: Flooring: Luxury Vinyl Tile
- Level: Lower
Living room
- Description: Flooring: Wood
- Level: First
Sunroom
- Description: Flooring: Carpet
- Level: Lower
Heating
- Forced Air, Gas
Cooling
- Central Air, Electric
Appliances
- Included: Dryer, Dishwasher, Range, Refrigerator, Washer
Features
- Basement: Full,Finished
- Has fireplace: No
Interior area
- Total structure area: 2,049
- Total interior livable area: 2,049 sqft
- Finished area above ground: 1,200
- Finished area below ground: 849
Property
Parking
- Parking features: Detached, Garage
- Garage spaces: 2
Features
- Levels: One
- Stories: 1
- Patio & porch: Glass Enclosed, Patio
Lot
- Size: 0.31 Acres
Details
- Additional structures: Shed(s)
- Parcel number: 5601636
Construction
Type & style
- Home type: SingleFamily
- Architectural style: Ranch
- Property subtype: Single Family Residence
Materials
- Aluminum Siding, Brick, Vinyl Siding, Wood Siding
- Roof: Asphalt,Fiberglass
Condition
- Updated/Remodeled
- Year built: 1959
Utilities & green energy
- Sewer: Public Sewer
- Water: Public
Community & HOA
Community
- Subdivision: Renee Estate #2
HOA
- Has HOA: No
Location
- Region: Stow
Financial & listing details
- Price per square foot: $107/sqft
- Tax assessed value: $196,180
- Annual tax amount: $4,012
- Date on market: 10/2/2025
- Cumulative days on market: 7 days
- Listing agreement: Exclusive Right To Sell
Price history
| Date | Event | Price |
|---|---|---|
| 12/5/2025 | Sold | $220,000+2.4%$107/sqft |
Source: Public Record Report a problem | ||
| 10/9/2025 | Pending sale | $214,900$105/sqft |
Source: MLS Now #5161335 Report a problem | ||
| 10/2/2025 | Listed for sale | $214,900$105/sqft |
Source: MLS Now #5161335 Report a problem | ||
Public tax history
| Year | Property taxes | Tax assessment |
|---|---|---|
| 2025 | $3,372 -2.2% | $68,660 |
| 2024 | $3,447 +2.2% | $68,660 |
| 2023 | $3,374 +11.3% | $68,660 +22.9% |
| 2022 | $3,030 +11.6% | $55,871 |
| 2021 | $2,715 | $55,871 |
| 2020 | -- | $55,871 +30.8% |
| 2019 | $2,071 +1.6% | $42,704 0% |
| 2018 | $2,038 -2.7% | $42,710 |
| 2017 | $2,094 | $42,710 |
| 2016 | $2,094 | $42,710 |
| 2015 | $2,094 -0.1% | $42,710 |
| 2014 | $2,096 -8.8% | $42,710 -7.8% |
| 2013 | $2,299 -0.1% | $46,340 |
| 2012 | $2,301 +3.2% | $46,340 +0% |
| 2011 | $2,229 +13.8% | $46,333 -1.7% |
| 2010 | $1,959 | $47,145 |
| 2009 | -- | $47,145 |
| 2008 | $1,985 -0.5% | $47,145 -2.3% |
| 2007 | $1,994 -16.9% | $48,241 |
| 2006 | $2,399 +3.4% | $48,241 |
| 2005 | $2,321 | $48,241 +15.3% |
| 2004 | -- | $41,822 |
| 2003 | $2,051 -0.7% | $41,822 |
| 2002 | $2,065 +5.8% | $41,822 +2.8% |
| 2001 | $1,952 -1.3% | $40,692 |
| 2000 | $1,978 | $40,692 |
Find assessor info on the county website
Neighborhood: 44224
Nearby homes
- $238,6003 bd1 ba1.4k sqft5425 S Diana Lynn Dr, Stow, OH 44224Off Market
- $219,5003 bd1 ba1k sqft5437 S Diana Lynn Dr, Stow, OH 44224Off Market
- $302,1004 bd3 ba1.5k sqft2666 Norton Rd, Stow, OH 44224Off Market
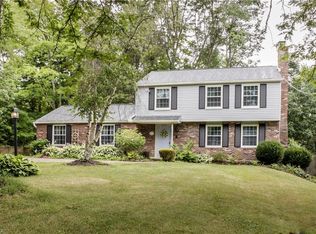
- $210,0003 bd2 ba1.5k sqft5419 S Diana Lynn Dr, Stow, OH 44224Sold
- $210,0003 bd3 ba1.8k sqft5419 Diana Lynn Dr, Stow, OH 44224Sold
- $299,0004 bd2 ba1.6k sqft2660 Norton Rd, Stow, OH 44224Off Market
- $239,1003 bd1 ba1.2k sqft5445 S Diana Lynn Dr, Stow, OH 44224Off Market
- $280,8003 bd1 ba2k sqft5430 S Diana Lynn Dr, Stow, OH 44224Off Market
Nearby schools
GreatSchools rating
- 7/10Fishcreek Elementary SchoolGrades: K-4Distance: 1.8 mi
- 6/10Stow-Munroe Falls High SchoolGrades: 7,9-12Distance: 2.2 mi
Schools provided by the listing agent
- District: Stow-Munroe Falls CS - 7714
Source: MLS Now. This data may not be complete. We recommend contacting the local school district to confirm school assignments for this home.
Get a cash offer in 3 minutes
Find out how much your home could sell for in as little as 3 minutes with a no-obligation cash offer.
Estimated market value
$225,500
Get a cash offer in 3 minutes
Find out how much your home could sell for in as little as 3 minutes with a no-obligation cash offer.
Estimated market value
$225,500
- Ohio
- Summit County
- Stow
- 44224
- 5431 S Diana Lynn Dr
Nearby cities
Nearby zip codes
Other Stow Topics
