- Modern New Construction Ranch in Prime Douglasville Location! Welcome to 5431 S Lake Drive, where contemporary style meets comfort and convenience in the heart of Douglasville! This stunning brand-new ranch home offers the perfect blend of modern elegance and everyday functionality-all wrapped in a serene, accessible setting. Step inside and fall in love with the soaring high ceilings and open-concept design that effortlessly connects the kitchen, living, and dining areas, creating a bright, airy space perfect for entertaining or relaxing at home. The kitchen is a true showstopper with sleek modern finishes, an oversized island, stainless steel appliances, and ample cabinetry-ideal for both the home chef and the everyday cook. Whether you're hosting friends for dinner or enjoying a quiet night in, the seamless flow of this home makes it feel spacious, welcoming, and warm. Thoughtfully designed for one-level living, this ranch layout offers incredible accessibility for all ages and life stages-no stairs to worry about, just easy living. But the appeal doesn't stop at the front door. Located in a quiet, established neighborhood, this home puts you minutes from Arbor Place Mall, Sweetwater Creek State Park, Downtown Douglasville, and an array of shops, restaurants, and entertainment options. Enjoy weekend hikes, fishing, or kayaking at nearby parks-or catch a movie, grab dinner, and explore local boutiques just a short drive away. Commuting? You're just a quick hop onto I-20 for fast access to Atlanta, Hartsfield-Jackson Airport, and beyond. This is more than a home-it's a lifestyle upgrade. Whether you're downsizing, investing in your first home, or simply looking for a fresh start, 5431 S Lake Drive offers modern comfort, natural beauty, and urban convenience all in one incredible package. ? Key Features: * Brand-new ranch construction * High ceilings + modern open-concept layout * Sleek kitchen with stainless steel appliances * One-level living - no stairs! * Minutes to shopping, dining, parks & highways * Peaceful neighborhood setting with easy access to city life Don't miss your chance to own a stylish, move-in-ready home in one of Douglasville's most desirable areas. Schedule your tour today and fall in love with everything 5431 S Lake Drive has to offer!
Closed
$372,000
5431 S Lake Dr, Douglasville, GA 30135
3beds
1,983sqft
Single Family Residence
Built in 2025
0.47 Acres Lot
$367,500 Zestimate®
$188/sqft
$2,472 Estimated rent
Home value
$367,500
$312,000 - $430,000
$2,472/mo
Zestimate® history
Owner options
List your home for rent
$2,472/mo
Rent Zestimate®
Find your next renter with Zillow Rental Manager. Plus, with online applications, you can quickly screen prospective tenants – for free.
$2,472/mo
Rent Zestimate®
Refinance and save
$2,276/mo
Est. payment
Refinancing to a lower rate could help reduce your monthly payments and save thousands over the life of the loan.
$2,276/mo
Est. payment
Explore your selling options
Work with a Zillow partner agent
Leverage their expertise and Zillow's premium Showcase listings to get your home seen by more buyers.
Get startedList with your own agent
Get your home in front of millions of buyers by listing it on Zillow.
Learn how to do itSell it yourself
Take full control of how buyers see your home on Zillow by listing For Sale by Owner (FSBO).
List your homeWhat's special
Zillow last checked:
Listing updated:
Listed by:
Ramsy DePaula 770-826-8355,
Atlanta Communities
Bought with:
Keisha Williams, 409009
Hester Group, REALTORS
Source: GAMLS,MLS#: 10531824
Facts & features
Interior
Bedrooms & bathrooms
- Bedrooms: 3
- Bathrooms: 3
- Full bathrooms: 2
- 1/2 bathrooms: 1
- Main level bathrooms: 2
- Main level bedrooms: 3
Rooms
- Room types: Office
Kitchen
- Features: Kitchen Island, Pantry
Heating
- Central, Electric
Cooling
- Central Air, Electric
Appliances
- Included: Dishwasher, Disposal, Electric Water Heater
- Laundry: Common Area
Features
- Double Vanity, Master On Main Level, Walk-In Closet(s)
- Flooring: Other
- Windows: Double Pane Windows
- Basement: None
- Number of fireplaces: 1
- Fireplace features: Family Room
- Common walls with other units/homes: No Common Walls
Interior area
- Total structure area: 1,983
- Total interior livable area: 1,983 sqft
- Finished area above ground: 1,983
- Finished area below ground: 0
Property
Parking
- Total spaces: 1
- Parking features: Garage
- Has garage: Yes
Accessibility
- Accessibility features: Accessible Kitchen
Features
- Levels: One
- Stories: 1
- Patio & porch: Patio
- Fencing: Chain Link
- Body of water: None
Lot
- Size: 0.47 Acres
- Features: Level
Details
- Parcel number: 00100150029
Construction
Type & style
- Home type: SingleFamily
- Architectural style: Ranch
- Property subtype: Single Family Residence
Materials
- Other
- Foundation: Slab
- Roof: Other
Condition
- New Construction
- New construction: Yes
- Year built: 2025
Details
- Warranty included: Yes
Utilities & green energy
- Sewer: Septic Tank
- Water: Public
- Utilities for property: Cable Available, Electricity Available, Phone Available, Water Available
Community & HOA
Community
- Features: None
- Security: Smoke Detector(s)
- Subdivision: Mill Glen
HOA
- Has HOA: No
- Services included: None
Location
- Region: Douglasville
Financial & listing details
- Price per square foot: $188/sqft
- Tax assessed value: $53,000
- Annual tax amount: $732
- Date on market: 6/27/2025
- Cumulative days on market: 32 days
- Listing agreement: Exclusive Right To Sell
- Electric utility on property: Yes
Price history
| Date | Event | Price |
|---|---|---|
| 8/25/2025 | Sold | $372,000-0.8%$188/sqft |
Source:  GAMLS #10531824 Report a problem GAMLS #10531824 Report a problem | ||
| 8/12/2025 | Pending sale | $375,000$189/sqft |
Source:  FMLS GA #7587737 Report a problem FMLS GA #7587737 Report a problem | ||
| 7/23/2025 | Price change | $375,000-3.8%$189/sqft |
Source: GAMLS #10531824 Report a problem | ||
| 7/14/2025 | Listed for sale | $390,000+712.5%$197/sqft |
Source: FMLS GA #7587737 Report a problem | ||
| 1/8/2025 | Sold | $48,000-11.1%$24/sqft |
Source: Public Record Report a problem | ||
| 8/25/2024 | Listed for sale | $54,000$27/sqft |
Source: FMLS GA #7444630 Report a problem | ||
| 8/21/2024 | Listing removed | -- |
Source: GAMLS #10290317 Report a problem | ||
| 8/8/2024 | Price change | $54,000-10%$27/sqft |
Source: FMLS GA #7378863 Report a problem | ||
| 5/1/2024 | Listed for sale | $60,000+106.9%$30/sqft |
Source: GAMLS #10290317 Report a problem | ||
| 4/14/2021 | Sold | $29,000$15/sqft |
Source:  GAMLS #8938935 Report a problem GAMLS #8938935 Report a problem | ||
Public tax history
| Year | Property taxes | Tax assessment |
|---|---|---|
| 2025 | $666 -0.2% | $21,200 |
| 2024 | $667 -5.4% | $21,200 -4.3% |
| 2023 | $705 +62.3% | $22,160 +23.1% |
| 2022 | $434 -35.1% | $18,000 -5.7% |
| 2021 | $669 +10.6% | $19,080 +8.2% |
| 2020 | $605 | $17,640 |
| 2019 | $605 -71.6% | $17,640 -73.1% |
| 2018 | $2,133 +5.2% | $65,480 +7.2% |
| 2017 | $2,027 +1.7% | $61,080 +22.7% |
| 2016 | $1,993 +28.2% | $49,760 +9.9% |
| 2015 | $1,554 | $45,280 +3.7% |
| 2014 | $1,554 +10.2% | $43,672 -5% |
| 2013 | $1,411 | $45,976 |
| 2012 | -- | -- |
| 2011 | -- | -- |
| 2010 | -- | -- |
| 2009 | $1,815 +21.9% | -- |
| 2007 | $1,490 +5.3% | -- |
| 2006 | $1,414 +6.5% | -- |
| 2005 | $1,328 | -- |
| 2004 | -- | -- |
| 2003 | $1,433 -10.2% | -- |
| 2002 | $1,596 +27.9% | -- |
| 2001 | $1,248 -2.8% | -- |
| 2000 | $1,283 | -- |
Find assessor info on the county website
Neighborhood: 30135
Nearby homes
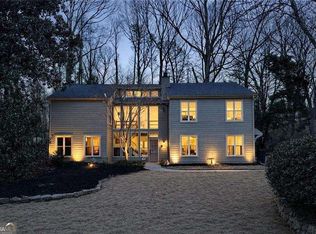
- $400,0004 bd3 ba-- sqft5441 S Lake Dr, Douglasville, GA 30135Sold
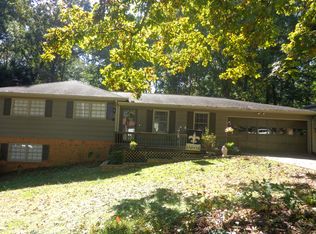
- $288,4003 bd2 ba1.6k sqft5421 S Lake Dr, Douglasville, GA 30135Off Market

- $286,9003 bd2 ba2.3k sqft5451 S Lake Dr, Douglasville, GA 30135Off Market
- $360,0003 bd2 ba2.2k sqft5419 S Lake Dr, Douglasville, GA 30135Sold

- $341,4003 bd2 ba1.7k sqft5430 S Lake Dr, Douglasville, GA 30135Off Market
- $273,600-- bd-- ba-- sqft5430 Lake Dr S, Douglas, GA 30135Off Market
- $294,4004 bd3 ba2.2k sqft3899 Mill Glen Dr, Douglasville, GA 30135Off Market
- $247,2003 bd2 ba1.5k sqft3893 Mill Glen Dr, Douglasville, GA 30135Off Market
Nearby schools
GreatSchools rating
- 6/10Arbor Station Elementary SchoolGrades: PK-5Distance: 0.8 mi
- 6/10Yeager Middle SchoolGrades: 6-8Distance: 1.1 mi
- 6/10Chapel Hill High SchoolGrades: 9-12Distance: 2.6 mi
Schools provided by the listing agent
- Elementary: Arbor Station
- Middle: Yeager
- High: Chapel Hill
Source: GAMLS. This data may not be complete. We recommend contacting the local school district to confirm school assignments for this home.
Get a cash offer in 3 minutes
Find out how much your home could sell for in as little as 3 minutes with a no-obligation cash offer.
Estimated market value
$367,500
Get a cash offer in 3 minutes
Find out how much your home could sell for in as little as 3 minutes with a no-obligation cash offer.
Estimated market value
$367,500
- Georgia
- Douglas County
- Douglasville
- 30135
- 5431 S Lake Dr
Nearby cities
Nearby zip codes
Other Douglasville Topics
