Skip main navigation
Off market
  • $306,800

    5431 SE Moseley Dr, Stuart, FL 34997

    2beds
    1,532sqft
    Townhouse
    Built in 2005
    1,785 Square Feet Lot
    $306,800 Zestimate®
    $200/sqft
    $2,264 Estimated rent

    Home value

    $306,800

    $291,000 - $322,000

    $2,264/mo

    Zestimate® history
    Loading
    Loading...

    Owner options

    List your home for rent

    $2,264/mo

    Rent Zestimate®

    Find your next renter with Zillow Rental Manager. Plus, with online applications, you can quickly screen prospective tenants – for free.

    Learn more

    $2,264/mo

    Rent Zestimate®

    Refinance and save

    $2,257/mo

    Est. payment

    Refinancing to a lower rate could help reduce your monthly payments and save thousands over the life of the loan.

    See today's rates

    $2,257/mo

    Est. payment

    Explore your selling options

    Work with a Zillow partner agent

    Leverage their expertise and Zillow's premium Showcase listings to get your home seen by more buyers.

    Get started

    List with your own agent

    Get your home in front of millions of buyers by listing it on Zillow.

    Learn how to do it

    Sell it yourself

    Take full control of how buyers see your home on Zillow by listing For Sale by Owner (FSBO).

    List your home

    What's special

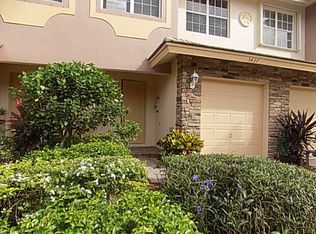
    Welcome to the desirable community of Martin's Crossing in Stuart, FL! A wonderful opportunity to own a 2005, Lennar built townhome featuring 2 Bedrooms, 2.5 Baths, with a loft that could be converted into a 3rd bedroom. This townhome has it all! Newer kitchen appliances, tile backsplash, 42 inch cabinets, kitchen island with breakfast bar overlooking the scenic preserve, accordion hurricane shutters, hardwired surround sound system, crown molding, tile floors and carpeted areas just professionally cleaned, two closets in master bedroom including large walk-in, large rear patio overlooking the preserve with privacy walls separating neighboring properties, one car garage with room for two cars in the driveway, plus community parking, and fantastic community amenities for a great value!

    This property is off market, which means it's not currently listed for sale or rent on Zillow. This may be different from what's available on other websites or public sources.

    Facts & features

    Interior

    Bedrooms & bathrooms
    • Bedrooms: 2
    • Bathrooms: 3
    • Full bathrooms: 2
    • 1/2 bathrooms: 1
    Heating
    • Other, Electric
    Cooling
    • Central
    Appliances
    • Included: Dishwasher, Dryer, Freezer, Microwave, Refrigerator, Washer
    Features
    • Pantry, Split Bedroom, Entry Lvl Lvng Area, Fire Sprinkler
    • Flooring: Tile, Carpet
    • Has fireplace: No
    Interior area
    • Total interior livable area: 1,532 sqft

    Property

    Parking
    • Parking features: Garage - Attached
    Features
    • Exterior features: Stucco
    Lot
    • Size: 1,785 sqft
    Details
    • Parcel number: 403841009023000400

    Construction

    Type & style
    • Home type: Townhouse
    Materials
    • Concrete Block
    • Roof: Tile
    Condition
    • Year built: 2005

    Utilities & green energy

    • Utilities for property: Public Sewer, Public Water, Electric

    Community & neighborhood

    Location
    • Region: Stuart

    HOA & financial

    HOA
    • Has HOA: Yes
    • HOA fee: $190 monthly

    Other

    Other facts
    • Furnished: Unfurnished
    • Heating: Central
    • Interior Features: Pantry, Split Bedroom, Entry Lvl Lvng Area, Fire Sprinkler
    • Construction: CBS, Concrete, Block
    • Roof: Barrel
    • Security: Burglar Alarm, Security Patrol, Security Sys-Owned
    • Exterior Features: Lake/Canal Sprinkler
    • Utilities: Public Sewer, Public Water, Electric
    • Rooms: Laundry-Util/Closet, Great, Loft, Laundry-Inside
    • Parking: 2+ Spaces, Driveway, Guest, Open, Vehicle Restrictions
    • Subdiv. Amenities: Clubhouse, Exercise Room, Pool, Bike Storage, Bike - Jog, Picnic Area, Sidewalks, Community Room, Manager on Site, Street Lights, Internet Included
    • Cooling: Electric, Ceiling Fan
    • Equip/Appl Included: Range - Electric, Ice Maker, Smoke Detector, Disposal, Water Heater - Elec, Fire Alarm, Storm Shutters
    • Dining Area: Eat-In Kitchen, Breakfast Area, Dining/Kitchen
    • Window Treatments: Single Hung Metal, Sliding, Blinds
    • Pets Allowed: Yes
    • Front Exp: SW
    • HOPA: No Hopa
    • Design: Townhouse
    • Membership: No Membership Avail
    • Storm Protection: Accordian Shutters: Complete
    • Total Floors/Stories: 2.00

    Price history

    DateEventPrice
    5/15/2019Sold$208,000$136/sqft
    Source: BeachesMLS #R10516721 Report a problem
    3/28/2019Listed for sale$208,000+28.6%$136/sqft
    Source: Illustrated Properties #RX-10516721 Report a problem
    10/2/2015Sold$161,750-7.6%$106/sqft
    Source: BeachesMLS #R10160859 Report a problem
    8/24/2015Price change$175,000-6.2%$114/sqft
    Source: Keller Williams Rty Wellington #RX-10160859 Report a problem
    8/19/2015Price change$186,500-1.8%$122/sqft
    Source: Keller Williams Rty Wellington #RX-10160859 Report a problem
    8/8/2015Listed for sale$190,000+84.5%$124/sqft
    Source: Better Homes and Gardens Real Estate Laviano & Associates #383483 Report a problem
    7/13/2010Sold$103,000-5.5%$67/sqft
    Source: Public Record Report a problem
    10/25/2009Price change$109,000+22.5%$71/sqft
    Source: Michael Brue #R3010929 Report a problem
    7/9/2009Price change$89,000-7.3%$58/sqft
    Source: Michael Brue #R3010929 Report a problem
    6/2/2009Price change$96,000-3%$63/sqft
    Source: Michael Brue #R3010929 Report a problem
    5/16/2009Price change$99,000-4.8%$65/sqft
    Source: Michael Brue #R3010929 Report a problem
    4/26/2009Price change$104,000-4.6%$68/sqft
    Source: Keller Williams Realty #R3010929 Report a problem
    4/17/2009Price change$109,000-8.4%$71/sqft
    Source: Keller Williams Realty #R3010929 Report a problem
    4/9/2009Listed for sale$119,000-56.7%$78/sqft
    Source: Keller Williams Realty #R3010929 Report a problem
    4/27/2006Sold$275,000+12.4%$180/sqft
    Source: Public Record Report a problem
    12/7/2005Sold$244,600$160/sqft
    Source: Public Record Report a problem

    Public tax history

    YearProperty taxesTax assessment
    2025$2,527 -1.1%$202,341 +2.9%
    2024$2,555 +2.1%$196,639 +3%
    2023$2,503 +4%$190,912 +3%
    2022$2,407 -0.2%$185,352 +3%
    2021$2,412 +0.9%$179,954 +1.4%
    2020$2,391 +33.4%$177,470 +25.1%
    2019$1,793 $141,831 +1.9%
    2018$1,793 +3.5%$139,187 +2.1%
    2017$1,733 +93.6%$136,324 +2.1%
    2016$895 $133,520 +40.8%
    2015$895 $94,841 +0.8%
    2014$895 $94,089 +1.5%
    2013-- $92,699 +1.7%
    2012-- $91,150 -13.3%
    2011-- $105,180 -0.7%
    2010-- $105,960 -17.9%
    2009-- $129,140 -4.1%
    2008-- $134,710 -22.6%
    2007$1,741 -7.3%$174,120 -7.3%
    2006$1,878 $187,790 +943.3%
    2005-- $18,000

    Find assessor info on the county website

    Neighborhood: 34997

    Nearby schools

    GreatSchools rating
    Schools provided by the listing agent
    • Elementary: Pinewood Elementary School
    • Middle: Dr. David L. Anderson Middle School
    • High: Martin County High School

    Source: The MLS. This data may not be complete. We recommend contacting the local school district to confirm school assignments for this home.

    Get a cash offer in 3 minutes
    Find out how much your home could sell for in as little as 3 minutes with a no-obligation cash offer.
    Estimated market value
    $306,800
    Get a cash offer in 3 minutes
    Find out how much your home could sell for in as little as 3 minutes with a no-obligation cash offer.
    Estimated market value
    $306,800