Exquisite French inspired home, where luxury meets functionality. As you step through the grand two-story entryway, you're greeted by an open floor plan that seamlessly connects the newly updated gourmet kitchen, formal dining room, and a spacious living room, perfect for entertaining guests. On the main level, you'll find a conveniently located office, laundry room and half bath. The chef's kitchen boasts sleek stainless-steel appliances, new cabinets, light fixtures, wine fridge, and huge center island. French doors throughout create seamless connections, giving a light and airy ambiance to the home. Upstairs is complemented by all-new flooring and a lovely loft area overlooking the 2-story entrance. The second level boasts two generously sized bedrooms, a full bath, and an enormous primary suite. The primary suite features an electric fireplace, a walk-in closet, a sun-filled bathroom, beautiful tile flooring, and a large soaking tub for ultimate relaxation. The lower level has been beautifully remodeled into an apartment or mother-in-law suite, complete with a newly added kitchenette, two spacious bedrooms with daylight windows, and a bonus room ideal for an office or playroom. The second living area with a gas log fireplace offers a cozy place to relax at the end of the day. Extensive landscaping surrounds the property, enhancing its curb appeal and providing a serene outdoor oasis. The lower level opens to a patio overlooking a terraced yard with colorful flowers, perfect for enjoying warm summer days. The upper level features a deck with a Marygrove motorized awning, providing shade and shelter while you admire the fully fenced in, lush backyard and perennials. Nestled in a desirable neighborhood, this home offers the perfect blend of elegance, comfort, and practicality, making it an ideal sanctuary for families or those who appreciate refined living.
Sold
Zillow last checked:
Listing updated:
Bought with:
Kalli L Overmyer, 6501436382
Five Star Real Estate
Jamie Rodriguez, 6506047816
Source: MichRIC,MLS#: 24022274
Price history
| Date | Event | Price |
|---|---|---|
| 5/26/2024 | Sold | $450,000-3.2%$128/sqft |
Source:  MichRIC #24022274 Report a problem MichRIC #24022274 Report a problem | ||
| 5/12/2024 | Pending sale | $465,000$132/sqft |
Source: MichRIC #24022274 Report a problem | ||
| 5/7/2024 | Listed for sale | $465,000+19.2%$132/sqft |
Source: MichRIC #24022274 Report a problem | ||
| 3/3/2023 | Listing removed | -- |
Source:  Realcomp II #66020044940 Report a problem Realcomp II #66020044940 Report a problem | ||
| 4/2/2021 | Sold | $390,000-2.5%$111/sqft |
Source: Public Record Report a problem | ||
| 1/15/2021 | Pending sale | $399,900$114/sqft |
Source: MichRIC #20044940 Report a problem | ||
| 12/28/2020 | Price change | $399,900-4.6%$114/sqft |
Source: MichRIC #20044940 Report a problem | ||
| 11/24/2020 | Price change | $419,000-4.6%$119/sqft |
Source: Chuck Jaqua, REALTOR, Inc. #20044940 Report a problem | ||
| 10/25/2020 | Listed for sale | $439,000+42.1%$125/sqft |
Source: Chuck Jaqua, REALTOR, Inc. #20044940 Report a problem | ||
| 11/20/2019 | Sold | $309,000-6.3%$88/sqft |
Source: Public Record Report a problem | ||
| 6/28/2019 | Price change | $329,900-2.7%$94/sqft |
Source: Chuck Jaqua, REALTOR, Inc. #19008448 Report a problem | ||
| 6/3/2019 | Price change | $339,000-1.7%$96/sqft |
Source: Chuck Jaqua, REALTOR, Inc. #19008448 Report a problem | ||
| 5/16/2019 | Price change | $345,000-1.4%$98/sqft |
Source: Chuck Jaqua, REALTOR, Inc. #19008448 Report a problem | ||
| 3/27/2019 | Price change | $350,000-2.8%$99/sqft |
Source: Chuck Jaqua, REALTOR, Inc. #19008448 Report a problem | ||
| 3/9/2019 | Listed for sale | $359,900+12.5%$102/sqft |
Source: Chuck Jaqua, REALTOR, Inc. #19008448 Report a problem | ||
| 10/16/2018 | Listing removed | $319,900$91/sqft |
Source: Five Star Real Estate #18012364 Report a problem | ||
| 8/8/2018 | Price change | $319,900-1.5%$91/sqft |
Source: Five Star Real Estate #18012364 Report a problem | ||
| 5/17/2018 | Price change | $324,900-4.4%$92/sqft |
Source: Five Star Real Estate #18012364 Report a problem | ||
| 3/31/2018 | Listed for sale | $339,900$97/sqft |
Source: Five Star Real Estate #18012364 Report a problem | ||
Nearby homes
- $487,800-- bd3 ba2.9k sqft5408 Four Seasons Dr, Kalamazoo, MI 49009Off Market
- $504,600-- bd3 ba2k sqft5417 Saddle Club Dr, Kalamazoo, MI 49009Off Market
- $565,2004 bd4 ba3.2k sqft5449 Saddle Club Dr, Kalamazoo, MI 49009Off Market
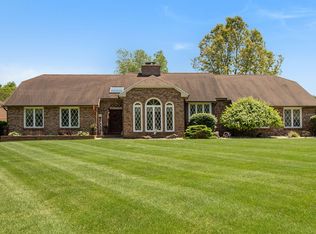
- $596,6005 bd5 ba4k sqft5386 Four Seasons Dr, Kalamazoo, MI 49009Off Market
Get a cash offer in 3 minutes
Find out how much your home could sell for in as little as 3 minutes with a no-obligation cash offer.
Estimated market value
$480,400
