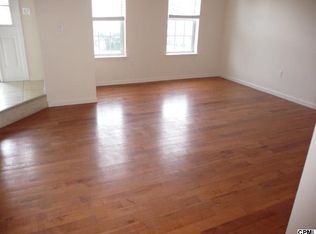
Welcome home to this exceptionally well-maintained 3-bedroom, 2.5-bath townhome that offers comfort, style, and peace of mind with thoughtful updates throughout. A new heat pump installed in January 2025, along with a newer water heater, replacement windows and a replacement patio door, provide energy efficiency and added value. The inviting main level features a spacious living room with durable Luxury Vinyl Plank flooring, a formal dining room accented by beautiful hardwood floors, and a well-appointed kitchen with granite countertops, ample cabinetry, and convenient main-level laundry. Step outside through the patio door to enjoy your private deck—perfect for morning coffee, outdoor dining, or simply relaxing. Upstairs, the generous primary suite offers a private attached bath and plenty of closet space. Two additional bedrooms and a full hall bath provide comfortable accommodations for family, guests, or a home office, while the convenient half bath on the main level is ideal for visitors. With its meticulous care, tasteful updates, and functional floor plan, this move-in-ready townhome is ready for its next owner. Don't miss the opportunity to make this beautifully maintained home your own!
Sold for $237,000
$237,000
5431 Springtide Dr, Harrisburg, PA 17111
3beds
1,440sqft
Townhouse
Built in 1986
1,307 Square Feet Lot
$237,200 Zestimate®
$165/sqft
$1,862 Estimated rent
Home value
$237,200
$225,000 - $249,000
$1,862/mo
Zestimate® history
Owner options
List your home for rent
$1,862/mo
Rent Zestimate®
Find your next renter with Zillow Rental Manager. Plus, with online applications, you can quickly screen prospective tenants – for free.
$1,862/mo
Rent Zestimate®
Refinance and save
$1,741/mo
Est. payment
Refinancing to a lower rate could help reduce your monthly payments and save thousands over the life of the loan.
$1,741/mo
Est. payment
Explore your selling options
Work with a Zillow partner agent
Leverage their expertise and Zillow's premium Showcase listings to get your home seen by more buyers.
Get startedList with your own agent
Get your home in front of millions of buyers by listing it on Zillow.
Learn how to do itSell it yourself
Take full control of how buyers see your home on Zillow by listing For Sale by Owner (FSBO).
List your homeWhat's special
Private deckGenerous primary suiteFull hall bathConvenient main-level laundryAmple cabinetryReplacement patio doorBeautiful hardwood floors
Zillow last checked:
Listing updated:
Listed by:
MAGGIE LANDIS 717-386-6308,
Keller Williams of Central PA
Bought with:
Pauline Saunders, RS353080
Iron Valley Real Estate of Central PA
Source: Bright MLS,MLS#: PADA2061644
Facts & features
Interior
Bedrooms & bathrooms
- Bedrooms: 3
- Bathrooms: 3
- Full bathrooms: 2
- 1/2 bathrooms: 1
- Main level bathrooms: 1
Basement
- Area: 0
Heating
- Forced Air, Heat Pump, Electric
Cooling
- Central Air, Electric
Appliances
- Included: Microwave, Built-In Range, Dishwasher, Disposal, Dryer, Oven/Range - Electric, Refrigerator, Washer, Water Conditioner - Owned, Water Heater, Electric Water Heater
- Laundry: Has Laundry, Main Level
Features
- Bathroom - Tub Shower, Bathroom - Walk-In Shower, Ceiling Fan(s), Floor Plan - Traditional, Primary Bath(s), Upgraded Countertops
- Flooring: Carpet, Hardwood, Luxury Vinyl, Laminate, Wood
- Windows: Window Treatments
- Basement: Interior Entry,Concrete,Windows
- Number of fireplaces: 1
- Fireplace features: Decorative
Interior area
- Total structure area: 1,440
- Total interior livable area: 1,440 sqft
- Finished area above ground: 1,440
- Finished area below ground: 0
Property
Parking
- Parking features: Assigned, Other
- Details: Assigned Parking
Accessibility
- Accessibility features: None
Features
- Levels: Two
- Stories: 2
- Patio & porch: Deck, Porch
- Exterior features: Chimney Cap(s), Lighting, Sidewalks
- Pool features: None
Lot
- Size: 1,307 Square Feet
Details
- Additional structures: Above Grade, Below Grade
- Parcel number: 351041300000000
- Zoning: RESIDENTIAL
- Special conditions: Standard
Construction
Type & style
- Home type: Townhouse
- Architectural style: Traditional
- Property subtype: Townhouse
Materials
- Frame, Stick Built, Vinyl Siding
- Foundation: Block
- Roof: Architectural Shingle,Composition
Condition
- Excellent
- New construction: No
- Year built: 1986
Utilities & green energy
- Sewer: Public Sewer
- Water: Public
- Utilities for property: Electricity Available
Community & HOA
Community
- Subdivision: Lower Paxton Township
HOA
- Has HOA: Yes
- Services included: Common Area Maintenance, Road Maintenance, Snow Removal
- HOA fee: $120 monthly
- HOA name: FOUR SEASONS HOA (JENELLE CRIBANI)
Location
- Region: Harrisburg
- Municipality: LOWER PAXTON TWP
Financial & listing details
- Price per square foot: $165/sqft
- Tax assessed value: $95,900
- Annual tax amount: $2,941
- Date on market: 7/13/2026
- Listing agreement: Exclusive Right To Sell
- Listing terms: Cash,Conventional,FHA,VA Loan
- Inclusions: Washer, Dryer, Refrigerator, Window Treatments, Water Softener
- Exclusions: Spice Rack In Kitchen
- Ownership: Fee Simple
- Road surface type: Paved
Price history
| Date | Event | Price |
|---|---|---|
| 8/14/2026 | Sold | $237,000-1.2%$165/sqft |
Source:  Bright MLS #PADA2061644 Report a problem Bright MLS #PADA2061644 Report a problem | ||
| 7/20/2026 | Pending sale | $239,900$167/sqft |
Source: Bright MLS #PADA2061644 Report a problem | ||
| 7/13/2026 | Listed for sale | $239,900$167/sqft |
Source: Bright MLS #PADA2061644 Report a problem | ||
Public tax history
| Year | Property taxes | Tax assessment |
|---|---|---|
| 2026 | $2,941 +5.7% | $95,900 |
| 2025 | $2,783 +7.8% | $95,900 |
| 2023 | $2,582 | $95,900 |
| 2022 | $2,582 +0.7% | $95,900 |
| 2021 | $2,565 +188.1% | $95,900 |
| 2020 | $890 +1.2% | $95,900 |
| 2019 | $880 -62.3% | $95,900 |
| 2018 | $2,333 | $95,900 |
| 2017 | -- | $95,900 |
| 2016 | -- | $95,900 |
| 2015 | -- | $95,900 |
| 2014 | -- | $95,900 |
| 2013 | -- | $95,900 |
| 2012 | -- | $95,900 |
| 2011 | -- | $95,900 |
| 2010 | -- | $95,900 |
| 2008 | -- | $95,900 |
| 2007 | -- | $95,900 |
| 2006 | -- | $95,900 |
Find assessor info on the county website
Neighborhood: 17111
Nearby homes
- $234,0003 bd3 ba1.6k sqft5429 Springtide Dr, Harrisburg, PA 17111Sold
- $205,6002 bd3 ba1.2k sqft5433 Springtide Dr, Harrisburg, PA 17111Off Market
- $240,3003 bd2 ba2.1k sqft5435 Springtide Dr, Harrisburg, PA 17111Off Market

- $218,7003 bd2 ba1.4k sqft1121 Brook Ln, Harrisburg, PA 17111Off Market

- $208,9002 bd2 ba1.6k sqft1119 Brook Ln, Harrisburg, PA 17111Off Market
- $228,0003 bd3 ba1.6k sqft1123 Brook Ln, Harrisburg, PA 17111Sold
- $225,7003 bd2 ba1.6k sqft1117 Brook Ln, Harrisburg, PA 17111Off Market
- $229,6003 bd2 ba1.6k sqft5427 Springtide Dr, Harrisburg, PA 17111Off Market
Nearby schools
GreatSchools rating
- 4/10South Side El SchoolGrades: K-5Distance: 0.6 mi
- 4/10Central Dauphin East Middle SchoolGrades: 6-8Distance: 0.2 mi
- 2/10Central Dauphin East Senior High SchoolGrades: 9-12Distance: 0.3 mi
Schools provided by the listing agent
- High: Central Dauphin
- District: Central Dauphin
Source: Bright MLS. This data may not be complete. We recommend contacting the local school district to confirm school assignments for this home.
Sell for more on Zillow
Get a Zillow Showcase℠ listing at no additional cost and you could sell for .
$237,200
2% more
+$4,744
With Zillow Showcase(estimated)
$241,944
Sell for more on Zillow
Get a Zillow Showcase℠ listing at no additional cost and you could sell for .
$237,200
2% more
+$4,744
With Zillow Showcase(estimated)
$241,944
- Pennsylvania
- Dauphin County
- Harrisburg
- 17111
- 5431 Springtide Dr
