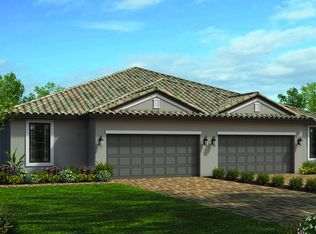
Enjoy Resort Style Living at the luxurious gated community Esplanade of Artisan Lakes. Enjoy the privacy and space of living on a cul-de-sac as well. This community offers a vast array of first class amenities. Resort style pool with spa, towel service and Cabanas, Resistance Pool, massage treatment spa room, tennis courts, pickleball courts, bocce ball courts, State of the Art Fitness Center, and an Activities Director on staff to coordinate activities and special events. This lovely Villa has had very little use and is being offered furnished. This home is light, bright and open with a screened in lanai that overlooks the pond. This home is sure to please with a fabulous kitchen offering 42 inch cabinets, stainless steel appliances and quartz countertops open to the Dining room and Living room makes this a great home for entertaining. The 2 bedroom split plan makes it very inviting for guests and each bedroom has it's own private en-suite plus an additional flex space that could be used as a den or extra guest room. Nice size laundry with sink, two car garage, brick paver driveway and beautiful landscaping. All maintenance free. This resort style Community will make you feel like you are on vacation everyday! Live your best life and see why this is one of the fastest growing areas on the Suncoast. Over $50,000 in upgrades and premiums when this villa was built. Enjoy this like new villa without the wait and hassle of construction. Artisan Lakes is located between Tampa Bay and Sarasota and has easy access to I-75 and 275. It’s an easy drive to downtown St. Petersburg's award winning beaches, dining, shopping and a short drive to Sarasota or Tampa International Airports. Once the small roundabout is finished at the intersection of Artisan Lakes Blvd and Seasons Way they will reopen the Owner's Gate on Seasons Way which is very close to the villa.
Sold for $356,000
$356,000
5431 TALIAFERRO COURT, PALMETTO, FL 34221
2beds
1,582sqft
Villa
Built in 2022
5,672 Square Feet Lot
$354,900 Zestimate®
$225/sqft
$2,410 Estimated rent
Home value
$354,900
$327,000 - $387,000
$2,410/mo
Zestimate® history
Owner options
List your home for rent
$2,410/mo
Rent Zestimate®
Find your next renter with Zillow Rental Manager. Plus, with online applications, you can quickly screen prospective tenants – for free.
$2,410/mo
Rent Zestimate®
Refinance and save
$2,858/mo
Est. payment
Refinancing to a lower rate could help reduce your monthly payments and save thousands over the life of the loan.
$2,858/mo
Est. payment
Explore your selling options
Work with a Zillow partner agent
Leverage their expertise and Zillow's premium Showcase listings to get your home seen by more buyers.
Get startedList with your own agent
Get your home in front of millions of buyers by listing it on Zillow.
Learn how to do itSell it yourself
Take full control of how buyers see your home on Zillow by listing For Sale by Owner (FSBO).
List your homeWhat's special
Zillow last checked:
Listing updated:
Listed by:
Kelly Erb 941-720-9586,
COLDWELL BANKER REALTY 941-388-3966,
Linda Erb 941-224-1392,
COLDWELL BANKER REALTY
Bought with:
Argelia Vidal, 3261538
COLDWELL BANKER REALTY
Source: Stellar MLS,MLS#: A4628950 Originating MLS: Sarasota - Manatee
Originating MLS: Sarasota - Manatee
Facts & features
Interior
Bedrooms & bathrooms
- Bedrooms: 2
- Bathrooms: 3
- Full bathrooms: 2
- 1/2 bathrooms: 1
Rooms
- Room types: Den/Library/Office
Primary bedroom
- Features: En Suite Bathroom, Walk-In Closet(s)
- Level: First
- Area: 156 Square Feet
- Dimensions: 13x12
Bedroom 2
- Features: En Suite Bathroom, Built-in Closet
- Level: First
- Area: 121 Square Feet
- Dimensions: 11x11
Den
- Level: First
- Area: 121 Square Feet
- Dimensions: 11x11
Dining room
- Level: First
- Area: 132 Square Feet
- Dimensions: 12x11
Kitchen
- Features: Pantry
- Level: First
Living room
- Level: First
- Area: 255 Square Feet
- Dimensions: 17x15
Heating
- Electric
Cooling
- Central Air
Appliances
- Included: Dishwasher, Disposal, Dryer, Exhaust Fan, Microwave, Range, Refrigerator, Tankless Water Heater, Washer
- Laundry: Laundry Room
Features
- Ceiling Fan(s), High Ceilings, Kitchen/Family Room Combo, Solid Surface Counters, Walk-In Closet(s)
- Flooring: Carpet, Ceramic Tile
- Doors: Sliding Doors
- Windows: Window Treatments, Hurricane Shutters
- Has fireplace: No
Interior area
- Total structure area: 2,141
- Total interior livable area: 1,582 sqft
Property
Parking
- Total spaces: 2
- Parking features: Garage - Attached
- Attached garage spaces: 2
Features
- Levels: One
- Stories: 1
- Patio & porch: Covered, Rear Porch
- Exterior features: Sidewalk
- Has view: Yes
- View description: Water, Pond
- Has water view: Yes
- Water view: Water,Pond
Lot
- Size: 5,672 Square Feet
- Features: Cul-De-Sac, Sidewalk
- Residential vegetation: Mature Landscaping
Details
- Parcel number: 610959659
- Zoning: RESI
- Special conditions: None
Construction
Type & style
- Home type: SingleFamily
- Property subtype: Villa
Materials
- Block, Cement Siding
- Foundation: Block, Slab
- Roof: Tile
Condition
- New construction: No
- Year built: 2022
Utilities & green energy
- Sewer: Public Sewer
- Water: Public
- Utilities for property: Cable Connected, Electricity Connected, Natural Gas Connected, Public, Sewer Connected, Street Lights, Underground Utilities, Water Connected
Community & HOA
Community
- Features: Clubhouse, Deed Restrictions, Fitness Center, Gated Community - No Guard, Golf Carts OK, Playground, Pool, Sidewalks, Tennis Court(s)
- Pet fee: $0 monthly
- Subdivision: ARTISAN LAKES ESPLANADE PH IV SUBPH A,B,
HOA
- Has HOA: Yes
- Amenities included: Pickleball Court(s)
- Services included: 24-Hour Guard, Cable TV, Community Pool, Internet, Maintenance Structure, Maintenance Grounds, Pool Maintenance
- HOA fee: $490 monthly
- HOA name: Troon Management/Catherine Gangloff
- HOA phone: 800-720-0028
Location
- Region: Palmetto
Financial & listing details
- Price per square foot: $225/sqft
- Tax assessed value: $317,824
- Annual tax amount: $5,328
- Date on market: 11/13/2024
- Cumulative days on market: 275 days
- Listing terms: Cash,Conventional
- Ownership: Fee Simple
- Total actual rent: 0
- Electric utility on property: Yes
- Road surface type: Asphalt
Price history
| Date | Event | Price |
|---|---|---|
| 10/14/2025 | Sold | $356,000$225/sqft |
Source:  Stellar MLS #A4628950 Report a problem Stellar MLS #A4628950 Report a problem | ||
| 9/2/2025 | Pending sale | $356,000$225/sqft |
Source: Stellar MLS #A4628950 Report a problem | ||
| 8/29/2025 | Price change | $356,000-3.8%$225/sqft |
Source: Stellar MLS #A4628950 Report a problem | ||
| 5/14/2025 | Price change | $369,900-4.4%$234/sqft |
Source: Stellar MLS #A4628950 Report a problem | ||
| 2/28/2025 | Price change | $387,000-6.7%$245/sqft |
Source: Stellar MLS #A4628950 Report a problem | ||
| 12/7/2024 | Listed for sale | $414,900$262/sqft |
Source: Stellar MLS #A4628950 Report a problem | ||
| 12/7/2024 | Pending sale | $414,900$262/sqft |
Source: Stellar MLS #A4628950 Report a problem | ||
| 11/13/2024 | Listed for sale | $414,900-1.2%$262/sqft |
Source: Stellar MLS #A4628950 Report a problem | ||
| 7/16/2024 | Listing removed | -- |
Source: Stellar MLS #A4591520 Report a problem | ||
| 3/23/2024 | Price change | $419,900-2.3%$265/sqft |
Source: Stellar MLS #A4591520 Report a problem | ||
| 2/27/2024 | Listed for sale | $429,900$272/sqft |
Source: Stellar MLS #A4591520 Report a problem | ||
| 2/23/2024 | Pending sale | $429,900$272/sqft |
Source: Stellar MLS #A4591520 Report a problem | ||
| 2/15/2024 | Price change | $429,900-3.4%$272/sqft |
Source: Stellar MLS #A4591520 Report a problem | ||
| 12/7/2023 | Listed for sale | $444,900+39%$281/sqft |
Source: Stellar MLS #A4591520 Report a problem | ||
| 5/23/2022 | Sold | $320,146$202/sqft |
Source: Public Record Report a problem | ||
Public tax history
| Year | Property taxes | Tax assessment |
|---|---|---|
| 2025 | $5,555 +2.4% | $317,824 -0.9% |
| 2024 | $5,423 +1.8% | $320,571 +4.3% |
| 2023 | $5,328 +207.7% | $307,371 +514.7% |
| 2022 | $1,731 +107.6% | $50,000 |
| 2021 | $834 -46.7% | $50,000 |
| 2020 | $1,564 -8% | $50,000 +435.3% |
| 2019 | $1,700 | $9,341 |
Find assessor info on the county website
Neighborhood: 34221
Nearby homes
- $370,0002 bd2 ba1.5k sqft5427 Taliaferro Ct, Palmetto, FL 34221Sold
- $349,0002 bd2 ba1.5k sqft5435 Taliaferro Ct, Palmetto, FL 34221Off Market
- $330,8002 bd3 ba1.5k sqft5423 Taliaferro Ct, Palmetto, FL 34221Off Market
- $371,4002 bd2 ba1.5k sqft5439 Taliaferro Ct, Palmetto, FL 34221Off Market
- $336,6002 bd2 ba1.5k sqft5419 Taliaferro Ct, Palmetto, FL 34221Off Market
- $363,6002 bd3 ba1.5k sqft5403 Taliaferro, Palmetto, FL 34221Off Market
- $354,2002 bd3 ba1.5k sqft5428 Taliaferro Ct, Palmetto, FL 34221Off Market
- $358,8002 bd2 ba1.5k sqft5440 Taliaferro Ct, Palmetto, FL 34221Off Market
Nearby schools
GreatSchools rating
- 6/10James Tillman Elementary Magnet SchoolGrades: PK-5Distance: 5.7 mi
- 5/10Buffalo Creek Middle SchoolGrades: 6-8Distance: 2.9 mi
- 2/10Palmetto High SchoolGrades: 8-12Distance: 7.1 mi
Schools provided by the listing agent
- Elementary: James Tillman Elementary
- Middle: Buffalo Creek Middle
- High: Palmetto High
Source: Stellar MLS. This data may not be complete. We recommend contacting the local school district to confirm school assignments for this home.
Get a cash offer in 3 minutes
Find out how much your home could sell for in as little as 3 minutes with a no-obligation cash offer.
Estimated market value
$354,900
Get a cash offer in 3 minutes
Find out how much your home could sell for in as little as 3 minutes with a no-obligation cash offer.
Estimated market value
$354,900
- Florida
- Manatee County
- Palmetto
- 34221
- 5431 TALIAFERRO COURT
Nearby cities
Nearby neighborhoods
Nearby zip codes
Other Palmetto Topics
