Skip main navigation
Closed
  • $320,000

    5431 Upper 147th St W, Apple Valley, MN 55124

    3beds
    2,185sqft
    (TH) Side x Side
    Built in 1981
    2,003.76 Square Feet Lot
    $322,400 Zestimate®
    $146/sqft
    $2,523 Estimated rent

    Home value

    $322,400

    $300,000 - $345,000

    $2,523/mo

    Zestimate® history
    Loading
    Loading...

    Owner options

    List your home for rent

    $2,523/mo

    Rent Zestimate®

    Find your next renter with Zillow Rental Manager. Plus, with online applications, you can quickly screen prospective tenants – for free.

    Learn more

    $2,523/mo

    Rent Zestimate®

    Refinance and save

    $2,334/mo

    Est. payment

    Refinancing to a lower rate could help reduce your monthly payments and save thousands over the life of the loan.

    See today's rates

    $2,334/mo

    Est. payment

    Explore your selling options

    Work with a Zillow partner agent

    Leverage their expertise and Zillow's premium Showcase listings to get your home seen by more buyers.

    Get started

    List with your own agent

    Get your home in front of millions of buyers by listing it on Zillow.

    Learn how to do it

    Sell it yourself

    Take full control of how buyers see your home on Zillow by listing For Sale by Owner (FSBO).

    List your home

    What's special

    Hardwood floorsCozy wood-burning fireplaceSecond wood-burning fireplaceDedicated dining areaAmple storage spaceStainless steel appliancesQuiet cul-de-sac
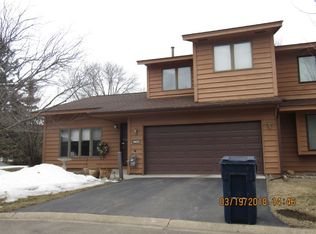
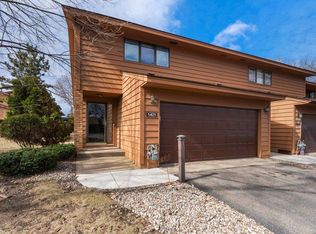
    Welcome to this beautifully updated 3-bedroom, 3-bath townhome tucked away on a quiet cul-de-sac. The bright and inviting main level features hardwood floors, updated luxury vinyl plank flooring, stainless steel appliances, a cozy wood-burning fireplace, and a dedicated dining area, which is perfect for both everyday living and entertaining. Upstairs, you’ll find two spacious bedrooms, a full bath, and a convenient bonus sink for added functionality. Step outside to your private deck overlooking a large, open green space - an uncommon and highly desirable outdoor setting for townhome living. The finished lower level offers a second living area with a second wood-burning fireplace, a third bedroom, full bath, and ample storage space. Ideally located close to parks, schools, shopping, and more, this home is also part of the highly sought-after and award-winning District 196, zoned for Eastview high school.

    Zillow last checked:

    Listing updated:

    Listed by:

    Danielle Glover 612-802-9805,

    Core Properties

    Bought with:

    Caitlyn Marie Engler

    eXp Realty

    Thea Velic

    Source: NorthstarMLS as distributed by MLS GRID,MLS#: 7040794MLS Logo

    Facts & features

    Interior

    Bedrooms & bathrooms
    • Bedrooms: 3
    • Bathrooms: 3
    • Full bathrooms: 2
    • 1/2 bathrooms: 1
    Bedroom
    • Level: Upper
    • Area: 208 Square Feet
    • Dimensions: 13 x 16
    Bedroom 2
    • Level: Upper
    • Area: 120 Square Feet
    • Dimensions: 10 x 12
    Bedroom 3
    • Level: Lower
    • Area: 120 Square Feet
    • Dimensions: 10 x 12
    Deck
    • Level: Main
    • Area: 168 Square Feet
    • Dimensions: 14 x 12
    Dining room
    • Level: Main
    • Area: 80 Square Feet
    • Dimensions: 8 x 10
    Family room
    • Level: Lower
    • Area: 252 Square Feet
    • Dimensions: 14 x 18
    Kitchen
    • Level: Main
    • Area: 100 Square Feet
    • Dimensions: 10 x 10
    Living room
    • Level: Main
    • Area: 216 Square Feet
    • Dimensions: 12 x 18
    Utility room
    • Level: Lower
    • Area: 120 Square Feet
    • Dimensions: 10 x 12
    Heating
    • Forced Air
    Cooling
    • Central Air
    Appliances
    • Included: Dishwasher, Disposal, Dryer, Gas Water Heater, Microwave, Range, Refrigerator, Stainless Steel Appliance(s), Washer
    • Laundry: Main Level
    Features
    • Basement: Block,Daylight,Egress Window(s),Full
    • Number of fireplaces: 2
    • Fireplace features: Wood Burning
    Interior area
    • Total structure area: 2,185
    • Total interior livable area: 2,185 sqft
    • Finished area above ground: 1,440
    • Finished area below ground: 745

    Property

    Parking
    • Total spaces: 2
    • Parking features: Attached
    • Attached garage spaces: 2
    • Details: Garage Dimensions (22 x 22)
    Accessibility
    • Accessibility features: None
    Features
    • Levels: Three Level Split
    • Patio & porch: Deck
    • Fencing: None
    Lot
    • Size: 2,003 sqft
    • Dimensions: 54 x 26 x 53 x 57
    Details
    • Foundation area: 912
    • Parcel number: 012050401120
    • Zoning description: Residential-Single Family

    Construction

    Type & style
    • Home type: Townhouse
    • Property subtype: (TH) Side x Side
    • Attached to another structure: Yes
    Materials
    • Concrete
    • Roof: Asphalt
    Condition
    • New construction: No
    • Year built: 1981

    Utilities & green energy

    • Gas: Natural Gas
    • Sewer: City Sewer/Connected
    • Water: City Water/Connected

    Community & neighborhood

    Location
    • Region: Apple Valley
    • Subdivision: Diamond Path 5th Add

    HOA & financial

    HOA
    • Has HOA: Yes
    • HOA fee: $372 monthly
    • Services included: Maintenance Structure, Lawn Care, Maintenance Grounds, Parking, Professional Mgmt, Snow Removal
    • Association name: Network Management
    • Association phone: 952-432-8979

    Price history

    DateEventPrice
    5/1/2026Sold$320,000+1.6%$146/sqft
    Source: NorthstarMLS as distributed by MLS GRID #7040794 Report a problem
    4/4/2026Pending sale$315,000$144/sqft
    Source: NorthstarMLS as distributed by MLS GRID #7040794 Report a problem
    3/22/2026Listed for sale$315,000+14.3%$144/sqft
    Source: NorthstarMLS as distributed by MLS GRID #7040794 Report a problem
    11/9/2020Sold$275,500+0.2%$126/sqft
    Source: NorthstarMLS as distributed by MLS GRID #5660956 Report a problem
    9/23/2020Listed for sale$275,000+23.3%$126/sqft
    Source: Edina Realty, Inc., a Berkshire Hathaway affiliate #5660956 Report a problem
    12/21/2016Sold$223,000-0.8%$102/sqft
    Source: NorthstarMLS as distributed by MLS GRID #4768834 Report a problem
    11/13/2016Price change$224,900-2.2%$103/sqft
    Source: United Real Estate Twin Cities #4768834 Report a problem
    10/27/2016Price change$229,900-4.2%$105/sqft
    Source: United Real Estate Twin Cities #4768834 Report a problem
    10/10/2016Listed for sale$239,900+94.2%$110/sqft
    Source: United Real Estate Twin Cities #4768834 Report a problem
    2/10/2016Sold$123,550-26.9%$57/sqft
    Source: Agent Provided Report a problem
    1/15/2014Sold$168,924-14.9%$77/sqft
    Source: Public Record Report a problem
    2/3/2005Sold$198,550+52.7%$91/sqft
    Source: Public Record Report a problem
    8/30/2000Sold$130,000+8.4%$59/sqft
    Source: Public Record Report a problem
    1/12/1999Sold$119,900$55/sqft
    Source: Public Record Report a problem

    Public tax history

    YearProperty taxesTax assessment
    2024$3,590 -1.1%$318,300 -2.2%
    2023$3,630 +12.7%$325,600 +5.2%
    2022$3,222 +14.2%$309,500 +22.4%
    2021$2,822 +4.4%$252,800 +13.6%
    2020$2,704 +5.5%$222,507 +0.7%
    2019$2,562 $220,900 +2.5%
    2018$2,562 +7.7%$215,600 +10.7%
    2017$2,378 +7.4%$194,800 +8.7%
    2016$2,214 -5%$179,200 +10.2%
    2015$2,331 +8.9%$162,600 +22.8%
    2014$2,141 +11.7%$132,364 +17.5%
    2013$1,916 +13.9%$112,635
    2012$1,683 -0.6%--
    2011$1,694 -6.5%--
    2010$1,811 -4.4%--
    2009$1,895 -3.2%--
    2008$1,957 -1.9%--
    2007$1,995 +0.8%--
    2006$1,978 +44.1%--
    2004$1,373 +6.3%--
    2003$1,292 +6.3%--
    2002$1,215 +3.4%--
    2001$1,175 --

    Find assessor info on the county website

    Neighborhood: 55124

    Nearby schools

    GreatSchools rating
    Get a cash offer in 3 minutes
    Find out how much your home could sell for in as little as 3 minutes with a no-obligation cash offer.
    Estimated market value
    $322,400
    Get a cash offer in 3 minutes
    Find out how much your home could sell for in as little as 3 minutes with a no-obligation cash offer.
    Estimated market value
    $322,400