Updated ranch home in Westminster offering unbeatable mountain views! Situated on a generous lot, this property boasts breathtaking mountain views from the backyard, creating a picturesque backdrop for daily living. Journey inside to find a spacious interior flooded with natural light, complemented by recessed lighting and beautiful hardwood flooring that runs seamlessly throughout the open living room and formal dining space. The kitchen features stainless steel appliances and an elegant tile backsplash. The main level offers two spacious bedrooms and a well-appointed bathroom, providing convenience and privacy. Descend to the finished basement where a large recreation space awaits, ideal for entertainment or relaxation. A non-conforming third bedroom and an updated bathroom add versatility to this level. The expansive backyard beckons with a deck and raised garden beds, offering opportunities for gardening enthusiasts to indulge their green thumbs while savoring stunning mountain views. Experience the magic of vibrant city fireworks on the 4th of July and summer sunsets from the backyard, creating a tranquil ambiance for outdoor gatherings and relaxation. This property is a stone's throw away from open space featuring two lakes teeming with wildlife, including cranes, coyotes, and eagles. Take advantage of the nearby walking trails, leading to a neighborhood playground and Westminster City Park, Skatepark, and Recreation Center, providing endless opportunities for outdoor fun. Convenience is key with this location, as the house is conveniently located near shopping and transit options, ensuring effortless access to everyday necessities and commuting routes. Don't miss the chance to make this idyllic retreat your new home!
Sold for $500,000
$500,000
5431 W 103rd Avenue, Westminster, CO 80020
3beds
1,852sqft
Single Family Residence
Built in 1977
7,055 Square Feet Lot
$560,800 Zestimate®
$270/sqft
$2,940 Estimated rent
Home value
$560,800
$533,000 - $589,000
$2,940/mo
Zestimate® history
Owner options
List your home for rent
$2,940/mo
Rent Zestimate®
Find your next renter with Zillow Rental Manager. Plus, with online applications, you can quickly screen prospective tenants – for free.
$2,940/mo
Rent Zestimate®
Refinance and save
$2,954/mo
Est. payment
Refinancing to a lower rate could help reduce your monthly payments and save thousands over the life of the loan.
$2,954/mo
Est. payment
Explore your selling options
Work with a Zillow partner agent
Leverage their expertise and Zillow's premium Showcase listings to get your home seen by more buyers.
Get startedList with your own agent
Get your home in front of millions of buyers by listing it on Zillow.
Learn how to do itSell it yourself
Take full control of how buyers see your home on Zillow by listing For Sale by Owner (FSBO).
List your homeWhat's special
Ranch homeFormal dining spaceRaised garden bedsGenerous lotWestminster city parkExpansive backyardNeighborhood playground
Zillow last checked:
Listing updated:
Listed by:
Lex Campaldini 720-448-8539 Lex.Campaldini@redfin.com,
Redfin Corporation
Bought with:
Brook Willardsen, 40026674
Madison & Company Properties
Source: REcolorado as distributed by MLS GRID,MLS#: 6462614
Facts & features
Interior
Bedrooms & bathrooms
- Bedrooms: 3
- Bathrooms: 2
- Full bathrooms: 1
- 3/4 bathrooms: 1
- Main level bathrooms: 1
- Main level bedrooms: 2
Bedroom
- Description: Hardwood Flooring
- Level: Main
- Area: 88 Square Feet
- Dimensions: 8 x 11
Bedroom
- Description: Hardwood Flooring, Ceiling Fan
- Level: Main
- Area: 132 Square Feet
- Dimensions: 11 x 12
Bedroom
- Description: Carpet, Non-Conforming
- Level: Basement
- Area: 108 Square Feet
- Dimensions: 9 x 12
Bathroom
- Description: Tile Flooring, Tile Countertop
- Level: Main
- Area: 40 Square Feet
- Dimensions: 5 x 8
Bathroom
- Description: Tile Flooring, Step-In Shower
- Level: Basement
- Area: 48 Square Feet
- Dimensions: 6 x 8
Dining room
- Description: Hardwood Flooring, Ceiling, Backyard Access, Formal Dining Space
- Level: Main
- Area: 90 Square Feet
- Dimensions: 10 x 9
Family room
- Description: Carpet
- Level: Basement
- Area: 600 Square Feet
- Dimensions: 24 x 25
Kitchen
- Description: Tile Flooring, Stainless Steel Appliances
- Level: Main
- Area: 100 Square Feet
- Dimensions: 10 x 10
Living room
- Description: Hardwood Flooring
- Level: Main
- Area: 228 Square Feet
- Dimensions: 12 x 19
Heating
- Floor Furnace, Forced Air, Hot Water, Natural Gas
Cooling
- Central Air
Appliances
- Included: Convection Oven, Dishwasher, Disposal, Gas Water Heater, Microwave, Range Hood, Refrigerator
Features
- Ceiling Fan(s), High Speed Internet, Laminate Counters, Radon Mitigation System, Smoke Free
- Flooring: Carpet, Tile, Wood
- Windows: Double Pane Windows
- Basement: Bath/Stubbed,Finished
- Common walls with other units/homes: No Common Walls
Interior area
- Total structure area: 1,852
- Total interior livable area: 1,852 sqft
- Finished area above ground: 926
- Finished area below ground: 833
Property
Parking
- Total spaces: 4
- Parking features: Garage - Attached
- Attached garage spaces: 1
- Details: Off Street Spaces: 2, Reserved Spaces: 1
Features
- Levels: One
- Stories: 1
- Entry location: Exterior Access
- Patio & porch: Covered, Deck, Front Porch
- Exterior features: Garden, Private Yard, Rain Gutters
- Fencing: Partial
- Has view: Yes
- View description: City, Mountain(s)
Lot
- Size: 7,055 Square Feet
- Features: Open Space, Sprinklers In Front, Sprinklers In Rear
Details
- Parcel number: 132627
- Special conditions: Standard
Construction
Type & style
- Home type: SingleFamily
- Property subtype: Single Family Residence
Materials
- Brick, Vinyl Siding
- Roof: Composition
Condition
- Year built: 1977
Utilities & green energy
- Sewer: Public Sewer
- Water: Public
- Utilities for property: Cable Available, Electricity Connected, Internet Access (Wired), Natural Gas Connected, Phone Connected
Community & HOA
Community
- Security: Radon Detector, Video Doorbell
- Subdivision: Waverly Acres
HOA
- Has HOA: No
Location
- Region: Broomfield
Financial & listing details
- Price per square foot: $270/sqft
- Tax assessed value: $554,431
- Annual tax amount: $2,448
- Date on market: 5/9/2024
- Listing terms: Cash,Conventional,FHA,VA Loan
- Exclusions: None
- Ownership: Individual
- Electric utility on property: Yes
Price history
| Date | Event | Price |
|---|---|---|
| 5/31/2024 | Sold | $500,000$270/sqft |
Source:  REcolorado as distributed by MLS GRID #6462614 Report a problem REcolorado as distributed by MLS GRID #6462614 Report a problem | ||
| 5/11/2024 | Pending sale | $500,000$270/sqft |
Source: REcolorado as distributed by MLS GRID #6462614 Report a problem | ||
| 5/9/2024 | Listed for sale | $500,000+119.3%$270/sqft |
Source: REcolorado as distributed by MLS GRID #6462614 Report a problem | ||
| 7/23/2013 | Sold | $228,000+74%$123/sqft |
Source: Public Record Report a problem | ||
| 6/2/1998 | Sold | $131,000+13%$71/sqft |
Source: Public Record Report a problem | ||
| 10/3/1996 | Sold | $115,900+8.8%$63/sqft |
Source: Public Record Report a problem | ||
| 12/2/1994 | Sold | $106,500$58/sqft |
Source: Public Record Report a problem | ||
Public tax history
| Year | Property taxes | Tax assessment |
|---|---|---|
| 2025 | $2,446 0% | $34,652 +7.8% |
| 2024 | $2,448 +16.9% | $32,141 |
| 2023 | $2,094 -1.5% | $32,141 +19.4% |
| 2022 | $2,125 +7.4% | $26,930 -2.8% |
| 2021 | $1,979 | $27,705 +6.8% |
| 2020 | $1,979 +1.6% | $25,948 |
| 2019 | $1,948 +17.7% | $25,948 +21.7% |
| 2018 | $1,654 | $21,313 |
| 2017 | $1,654 +11.3% | $21,313 +9% |
| 2016 | $1,486 | $19,562 |
| 2015 | $1,486 +13.2% | $19,562 +19.8% |
| 2014 | $1,313 +1% | $16,334 |
| 2013 | $1,299 +2.5% | $16,334 -0.4% |
| 2012 | $1,268 +4.5% | $16,392 |
| 2011 | $1,213 +0.1% | $16,392 +3.7% |
| 2010 | $1,212 -4.8% | $15,800 |
| 2009 | $1,273 +0.2% | $15,800 -4.6% |
| 2008 | $1,270 +1.9% | $16,560 |
| 2007 | $1,247 0% | $16,560 +3.1% |
| 2006 | $1,247 -2.9% | $16,060 -0.3% |
| 2005 | $1,284 +10.7% | $16,110 |
| 2004 | $1,159 +2.8% | $16,110 |
| 2003 | $1,128 +1.8% | $16,110 +4.5% |
| 2002 | $1,107 +9.8% | $15,410 +22.1% |
| 2001 | $1,008 -1.1% | $12,620 |
| 2000 | $1,019 | $12,620 |
Find assessor info on the county website
Neighborhood: 80020
Nearby homes
- $--6,621 Square Feet5455 W 103rd Ave, Westminster, CO 80020Off Market
- $--6,621 Square Feet5465 W 103rd Ave, Westminster, CO 80020Off Market
- $--6,621 Square Feet5445 W 103rd Ave, Westminster, CO 80020Off Market
- $530,3003 bd3 ba1.1k sqft5421 W 103rd Ave, Broomfield, CO 80020Off Market
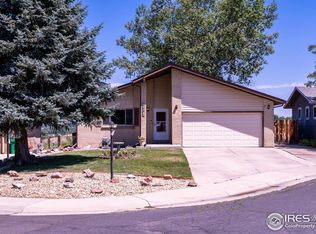
- $--8,537 Square Feet5475 W 103rd Ave, Westminster, CO 80020Off Market
- $--7,143 Square Feet5435 W 103rd Ave, Westminster, CO 80020Off Market
- $--6,490 Square Feet5430 W 103rd Ave, Westminster, CO 80020Off Market
- $553,4004 bd3 ba2.2k sqft5511 W 103rd Ave, Westminster, CO 80020Off Market
Nearby schools
GreatSchools rating
- 4/10Adams Elementary SchoolGrades: PK-5Distance: 1.1 mi
- 7/10Mandalay Middle SchoolGrades: 6-8Distance: 1.3 mi
- 7/10Standley Lake High SchoolGrades: 9-12Distance: 2.4 mi
Schools provided by the listing agent
- Elementary: Adams
- Middle: Mandalay
- High: Standley Lake
- District: Jefferson County R-1
Source: REcolorado as distributed by MLS GRID. This data may not be complete. We recommend contacting the local school district to confirm school assignments for this home.
Get a cash offer in 3 minutes
Find out how much your home could sell for in as little as 3 minutes with a no-obligation cash offer.
Estimated market value
$560,800
Get a cash offer in 3 minutes
Find out how much your home could sell for in as little as 3 minutes with a no-obligation cash offer.
Estimated market value
$560,800
- Colorado
- Jefferson County
- Westminster
- 80020
- 5431 W 103rd Avenue
Nearby cities
Nearby zip codes
Other Westminster Topics
