Skip main navigation
Sold
  • Price Unknown

    5431 W 82nd Ave, Anchorage, AK 99502

    3beds
    1,512sqft
    Single Family Residence
    Built in 1984
    6,534 Square Feet Lot
    $455,500 Zestimate®
    $--/sqft
    $3,405 Estimated rent

    Home value

    $455,500

    $433,000 - $478,000

    $3,405/mo

    Zestimate® history
    Loading
    Loading...

    Owner options

    List your home for rent

    $3,405/mo

    Rent Zestimate®

    Find your next renter with Zillow Rental Manager. Plus, with online applications, you can quickly screen prospective tenants – for free.

    Learn more

    $3,405/mo

    Rent Zestimate®

    Refinance and save

    $10/mo

    Est. payment

    Refinancing to a lower rate could help reduce your monthly payments and save thousands over the life of the loan.

    See today's rates

    $10/mo

    Est. payment

    Explore your selling options

    Work with a Zillow partner agent

    Leverage their expertise and Zillow's premium Showcase listings to get your home seen by more buyers.

    Get started

    List with your own agent

    Get your home in front of millions of buyers by listing it on Zillow.

    Learn how to do it

    Sell it yourself

    Take full control of how buyers see your home on Zillow by listing For Sale by Owner (FSBO).

    List your home

    What's special

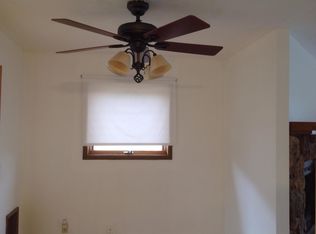
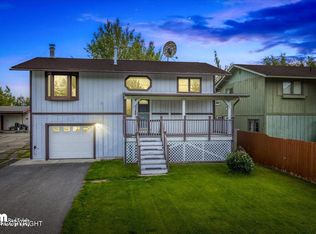
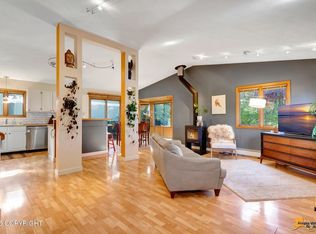
    Blocks from iconic Kincaid Park, this beautifully maintained Sand Lake home offers close access to Anchorage's beloved multi-use trail system and Sand Lake Public Access. Set on a landscaped South and Western exposure corner lot with manicured lawns, perennial summer gardens, and a fully fenced backyard, this property blends outdoor adventure with everyday comfort. Enjoy long Alaska evenings fromthe expansive sun-drenched West facing Trex deck -- the perfect spot for BBQs, entertaining, or taking in sunset views. A covered RV/boat parking pad beneath the deck accommodates up to a 20-foot boat or trailer. The lower level is could be a spacious primary or multiuse space featuring an adjoining family room with cozy gas fireplace, and French doors leading directly to the deck and backyard. Upstairs, the remodeled kitchen offers a Scandinavian meets industrial charm with updated cabinetry concrete counters, updated flooring, fresh paint, and great lighting, opening seamlessly into the casual dining area and upper deck. Laminate flooring runs throughout the living spaces and bedrooms, while a wood-burning fireplace and updated full bath complete the upper level. The oversized single-car garage has epoxy floors, built-in organizers, pegboard workshop space, and extra storage behind the furnace area. Parking is awesome- the driveway accommodates two vehicles, plus additional guest parking in the pullout area out front. Thoughtfully maintained and truly move-in ready in one of Anchorage's most sought-after outdoor-oriented neighborhoods.

    Zillow last checked:

    Listing updated:

    Listed by:

    TAG Real Estate,

    Keller Williams Realty Alaska Group

    Bought with:

    Casey Knight

    Real Estate Brokers of Alaska

    Source: AKMLS,MLS#: 26-5574MLS Logo

    Facts & features

    Interior

    Bedrooms & bathrooms
    • Bedrooms: 3
    • Bathrooms: 2
    • Full bathrooms: 2
    Heating
    • Fireplace(s), Forced Air, Natural Gas
    Appliances
    • Laundry: Washer &/Or Dryer Hookup
    Features
    • BR/BA on Main Level, Ceiling Fan(s), Concrete Counters, Family Room, Quartz Counters, Storage
    • Flooring: Carpet, Laminate
    • Windows: Window Coverings
    • Has basement: No
    • Has fireplace: Yes
    • Common walls with other units/homes: No Common Walls
    Interior area
    • Total structure area: 1,512
    • Total interior livable area: 1,512 sqft

    Property

    Parking
    • Total spaces: 2
    • Parking features: Garage Door Opener, Paved, RV Access/Parking, Attached, Heated Garage, No Carport
    • Attached garage spaces: 1
    • Carport spaces: 1
    • Covered spaces: 2
    • Has uncovered spaces: Yes
    Features
    • Levels: Multi/Split,Two
    • Stories: 2
    • Patio & porch: Deck/Patio
    • Exterior features: Private Yard
    • Fencing: Fenced
    • Waterfront features: None, No Access
    Lot
    • Size: 6,534 sqft
    • Features: Fire Service Area, City Lot, Landscaped, Corner Lot, Parkside, Road Service Area, Trailside
    • Topography: Level
    Details
    • Additional structures: Shed(s)
    • Parcel number: 0111354000001
    • Zoning: R2M
    • Zoning description: Multi Family Residential

    Construction

    Type & style
    • Home type: SingleFamily
    • Property subtype: Single Family Residence
    Materials
    • Frame, Wood Siding
    • Foundation: Block
    • Roof: Asphalt,Composition,Shingle
    Condition
    • New construction: No
    • Year built: 1984

    Utilities & green energy

    • Sewer: Septic Tank
    • Water: Shared Well
    • Utilities for property: Electric

    Community & neighborhood

    Location
    • Region: Anchorage

    HOA & financial

    HOA
    • Has HOA: Yes
    • HOA fee: $10 monthly

    Other

    Other facts
    • Road surface type: Paved

    Price history

    DateEventPrice
    6/29/2026Sold--
    Source: AKMLS #26-5574 Report a problem
    5/23/2026Pending sale$425,000$281/sqft
    Source: AKMLS #26-5574 Report a problem
    5/21/2026Listed for sale$425,000+6.8%$281/sqft
    Source: AKMLS #26-5574 Report a problem
    5/15/2022Listing removed--
    Source: Owner Report a problem
    5/3/2022Pending sale$398,000$263/sqft
    Source: Owner Report a problem
    4/30/2022Listed for sale$398,000+28.4%$263/sqft
    Source: Owner Report a problem
    1/15/2019Sold--
    Source: AKMLS #18-18824 Report a problem
    12/4/2018Pending sale$309,900$205/sqft
    Source: RE/MAX Dynamic Properties #18-18824 Report a problem
    11/17/2018Listed for sale$309,900$205/sqft
    Source: RE/MAX Dynamic Properties #18-18824 Report a problem
    9/16/2014Sold--
    Source: Agent Provided Report a problem

    Public tax history

    YearProperty taxesTax assessment
    2025$5,852 +2.6%$370,600 +4.9%
    2024$5,706 +5.9%$353,400 +11.7%
    2023$5,388 +6%$316,400 +4.8%
    2022$5,082 $301,800 +8.1%
    2021-- $279,300 +1.2%
    2020-- $276,100 +3.3%
    2019-- $267,300
    2018-- $267,300 -1.1%
    2017$3,745 $270,300 +8%
    2016$3,745 $250,200 +1.2%
    2015$3,745 $247,200 +3.1%
    2014$3,745 $239,700 +0.5%
    2013-- $238,400 -0.9%
    2012-- $240,500 -1.6%
    2011-- $244,400 +6.7%
    2010-- $229,000
    2009-- --
    2008-- --
    2007-- --
    2006-- --
    2005-- --
    2004-- --
    2003-- --
    2002-- --
    2001-- --

    Find assessor info on the county website

    Neighborhood: Sand Lake

    Nearby schools

    GreatSchools rating
    Schools provided by the listing agent
    • Elementary: Kincaid
    • Middle: Mears
    • High: Dimond

    Source: AKMLS. This data may not be complete. We recommend contacting the local school district to confirm school assignments for this home.

    Sell for more on Zillow
    Get a Zillow Showcase℠ listing at no additional cost and you could sell for .
    $455,500
    2% more
    +$9,110
    With Zillow Showcase(estimated)
    $464,610