A rare find in this stunning Home located in the very desirable Leawood Estates. With almost 2800 finished sqft that includes 4 Bedrooms, 3 Baths an attached 2 car garage, a 2nd huge oversized 2 Car Detached Garage (720sq ft) and additional RV Parking. The Kitchen is a Chef's dream, with Knotty Alder Cabinets, Granite Counters, Tile Backsplash, Italian Tile Floors & Stainless Steel Appliances. This is an amazing home for entertaining with the giant Kitchen Island adjacent to the spacious living Room with vaulted ceilings. There is a formal dining area that flows into the family room that has a gorgeous, Modern Linear Gas Fireplace with Stone Surround. The Covered Patio and extended Side Patio overlooks the professionally landscaped private back yard. On the upper floor are all 4 Bedrooms and features a large Primary suite with Vaulted Ceilings, a remodeled designer bathroom that includes a custom walk-in Shower, radiant floor heat and a skylight. There are 3 Additional bedrooms and a second remodeled Bathroom that completes the upper level. The finished basement is perfect for your home gym, theatre or game room with plenty of space left over for storage. Recent updates include a New Roof and New Garage Doors in 2023, New Furnace, Central A/C, Humidifier, Air Purifier in 2019. Custom skylight blinds and Laminate Floors on Main Level. New Carpet & Paint upstairs in 2022, New Carpet in Basement in 2024. Your new perfect home is Ideally located in Littleton within Walking distance to Columbine and Leawood Elementary. The amazing Leawood has 2 parks, walking trails and our favorite creek Raccoon Hollar!
10 minute drive to Charming Downtown Littleton, 20 minute drive to Downtown Denver. Close to Foothills, and Hiking and Biking Trails. Clement Park is close by as well as shopping at Southwest Plaza and many places for Dining.
Sold for $910,000
$910,000
5431 W Fair Drive, Littleton, CO 80123
4beds
2,962sqft
Single Family Residence
Built in 1977
0.32 Acres Lot
$887,200 Zestimate®
$307/sqft
$3,694 Estimated rent
Home value
$887,200
$843,000 - $932,000
$3,694/mo
Zestimate® history
Owner options
List your home for rent
$3,694/mo
Rent Zestimate®
Find your next renter with Zillow Rental Manager. Plus, with online applications, you can quickly screen prospective tenants – for free.
$3,694/mo
Rent Zestimate®
Refinance and save
$5,284/mo
Est. payment
Refinancing to a lower rate could help reduce your monthly payments and save thousands over the life of the loan.
$5,284/mo
Est. payment
Explore your selling options
Work with a Zillow partner agent
Leverage their expertise and Zillow's premium Showcase listings to get your home seen by more buyers.
Get startedList with your own agent
Get your home in front of millions of buyers by listing it on Zillow.
Learn how to do itSell it yourself
Take full control of how buyers see your home on Zillow by listing For Sale by Owner (FSBO).
List your homeWhat's special
Zillow last checked:
Listing updated:
Listed by:
Kimberly Jones 720-935-4871 kimberlyjones@rmpro.net,
RE/MAX Professionals
Bought with:
Joshua McKinley, 100042456
Compass - Denver
Source: REcolorado as distributed by MLS GRID,MLS#: 3866531
Facts & features
Interior
Bedrooms & bathrooms
- Bedrooms: 4
- Bathrooms: 3
- Full bathrooms: 2
- 1/2 bathrooms: 1
- Main level bathrooms: 1
Primary bedroom
- Level: Upper
- Area: 156 Square Feet
- Dimensions: 13 x 12
Bedroom
- Level: Upper
- Area: 130 Square Feet
- Dimensions: 10 x 13
Bedroom
- Level: Upper
- Area: 117 Square Feet
- Dimensions: 9 x 13
Bedroom
- Level: Upper
- Area: 130 Square Feet
- Dimensions: 10 x 13
Primary bathroom
- Level: Upper
- Area: 105 Square Feet
- Dimensions: 7 x 15
Bathroom
- Level: Upper
- Area: 63 Square Feet
- Dimensions: 7 x 9
Bathroom
- Level: Main
- Area: 35 Square Feet
- Dimensions: 5 x 7
Bonus room
- Description: Primary Closet
- Level: Upper
- Area: 45 Square Feet
- Dimensions: 5 x 9
Dining room
- Level: Main
- Area: 120 Square Feet
- Dimensions: 10 x 12
Family room
- Level: Main
- Area: 204 Square Feet
- Dimensions: 12 x 17
Game room
- Level: Basement
- Area: 714 Square Feet
- Dimensions: 21 x 34
Kitchen
- Level: Main
- Area: 220 Square Feet
- Dimensions: 20 x 11
Laundry
- Level: Main
- Area: 91 Square Feet
- Dimensions: 7 x 13
Living room
- Level: Main
- Area: 225 Square Feet
- Dimensions: 15 x 15
Heating
- Forced Air, Natural Gas
Cooling
- Central Air
Appliances
- Included: Dishwasher, Disposal, Dryer, Gas Water Heater, Humidifier, Microwave, Oven, Refrigerator, Washer
Features
- Ceiling Fan(s), Five Piece Bath, Granite Counters, Kitchen Island, Radon Mitigation System, Smart Thermostat, Vaulted Ceiling(s), Walk-In Closet(s)
- Flooring: Carpet, Laminate, Tile
- Windows: Double Pane Windows
- Basement: Cellar
- Has fireplace: Yes
- Fireplace features: Family Room
Interior area
- Total structure area: 2,962
- Total interior livable area: 2,962 sqft
- Finished area above ground: 2,134
- Finished area below ground: 662
Property
Parking
- Total spaces: 5
- Parking features: Concrete, Dry Walled, Insulated Garage
- Attached garage spaces: 4
- Details: RV Spaces: 1
Features
- Levels: Two
- Stories: 2
- Patio & porch: Covered, Front Porch
Lot
- Size: 0.32 Acres
- Features: Corner Lot, Cul-De-Sac, Landscaped, Sprinklers In Front, Sprinklers In Rear
Details
- Parcel number: 139465
- Zoning: R-1
- Special conditions: Standard
- Other equipment: Air Purifier, Satellite Dish
Construction
Type & style
- Home type: SingleFamily
- Architectural style: Traditional
- Property subtype: Single Family Residence
Materials
- Brick, Cement Siding, Frame
- Roof: Composition
Condition
- Updated/Remodeled
- Year built: 1977
Utilities & green energy
- Electric: 220 Volts in Garage
- Sewer: Public Sewer
- Water: Public
- Utilities for property: Cable Available, Natural Gas Connected
Community & HOA
Community
- Security: Carbon Monoxide Detector(s), Smart Locks, Smoke Detector(s), Video Doorbell
- Subdivision: Leawood
HOA
- Has HOA: No
Location
- Region: Littleton
Financial & listing details
- Price per square foot: $307/sqft
- Tax assessed value: $730,790
- Annual tax amount: $4,500
- Date on market: 5/23/2024
- Listing terms: Cash,Conventional,FHA,Jumbo,VA Loan
- Exclusions: Metal Shelving In Detached Garage, Work Bench In Detached Garage, Ring Camera On Side Of House And In Family Room, Shelving On South Side Of Attached Garage, Gun Safe In Basement. Fountains In Front And Back Of House.
- Ownership: Agent Owner
- Electric utility on property: Yes
Price history
| Date | Event | Price |
|---|---|---|
| 7/9/2024 | Sold | $910,000-1.6%$307/sqft |
Source:  REcolorado as distributed by MLS GRID #3866531 Report a problem REcolorado as distributed by MLS GRID #3866531 Report a problem | ||
| 6/5/2024 | Pending sale | $925,000$312/sqft |
Source: REcolorado as distributed by MLS GRID #3866531 Report a problem | ||
| 5/29/2024 | Listed for sale | $925,000$312/sqft |
Source: REcolorado as distributed by MLS GRID #3866531 Report a problem | ||
| 5/25/2024 | Pending sale | $925,000$312/sqft |
Source: REcolorado as distributed by MLS GRID #3866531 Report a problem | ||
| 5/23/2024 | Listed for sale | $925,000+229.3%$312/sqft |
Source: REcolorado as distributed by MLS GRID #3866531 Report a problem | ||
| 2/8/2005 | Sold | $280,900+22.1%$95/sqft |
Source: Public Record Report a problem | ||
| 7/27/1999 | Sold | $230,000+24.3%$78/sqft |
Source: Public Record Report a problem | ||
| 6/19/1997 | Sold | $185,000$62/sqft |
Source: Public Record Report a problem | ||
Public tax history
| Year | Property taxes | Tax assessment |
|---|---|---|
| 2025 | $4,082 -0.2% | $45,675 +6.2% |
| 2024 | $4,091 +9% | $43,002 |
| 2023 | $3,752 -1.4% | $43,002 +11.2% |
| 2022 | $3,805 +9.2% | $38,664 -2.8% |
| 2021 | $3,483 | $39,776 +8.9% |
| 2020 | $3,483 +1.4% | $36,526 |
| 2019 | $3,435 +10.4% | $36,526 +13.8% |
| 2018 | $3,111 | $32,099 |
| 2017 | $3,111 +9.1% | $32,099 +5.6% |
| 2016 | $2,850 | $30,404 |
| 2015 | $2,850 +21% | $30,404 +27% |
| 2014 | $2,356 -0.8% | $23,934 |
| 2013 | $2,375 +2.1% | $23,934 -1.9% |
| 2012 | $2,327 +1.2% | $24,389 |
| 2011 | $2,300 +0.1% | $24,389 +0.6% |
| 2010 | $2,298 -2.1% | $24,240 |
| 2009 | $2,347 +0.4% | $24,240 -1.9% |
| 2008 | $2,338 +6.4% | $24,710 |
| 2007 | $2,196 +3.3% | $24,710 +7.7% |
| 2006 | $2,127 -1.7% | $22,950 +3.4% |
| 2005 | $2,164 +9.7% | $22,200 |
| 2004 | $1,973 +6% | $22,200 |
| 2003 | $1,862 +2% | $22,200 +6.7% |
| 2002 | $1,825 +6.1% | $20,810 +16.5% |
| 2001 | $1,720 -0.6% | $17,860 |
| 2000 | $1,730 | $17,860 |
Find assessor info on the county website
Neighborhood: 80123
Nearby homes
- $878,5005 bd3 ba3.5k sqft5401 W Fair Dr, Littleton, CO 80123Off Market
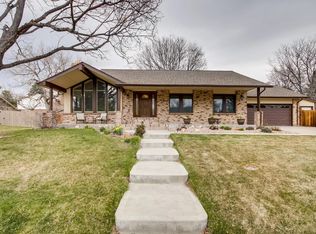
- $765,5004 bd3 ba1.9k sqft6204 S Benton Ct, Littleton, CO 80123Off Market
- $843,9004 bd4 ba3.1k sqft6215 S Benton Ct, Littleton, CO 80123Off Market
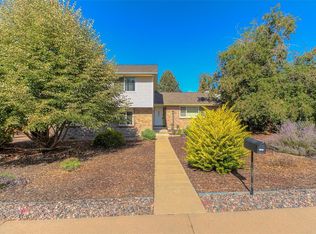
- $788,0004 bd3 ba2.4k sqft5432 W Fair Dr, Littleton, CO 80123Off Market
- $703,7003 bd3 ba1.9k sqft5452 W Fair Dr, Littleton, CO 80123Off Market
- $738,5004 bd3 ba1.9k sqft5402 W Fair Dr, Littleton, CO 80123Off Market
- $625,0003 bd3 ba2k sqft5381 W Fair Dr, Littleton, CO 80123Sold
- $766,7004 bd3 ba2.5k sqft6213 S Ames Ct, Littleton, CO 80123Off Market
Nearby schools
GreatSchools rating
- 5/10Leawood Elementary SchoolGrades: PK-6Distance: 0.5 mi
- 6/10Ken Caryl Middle SchoolGrades: 6-8Distance: 1.7 mi
- 8/10Columbine High SchoolGrades: 9-12Distance: 0.9 mi
Schools provided by the listing agent
- Elementary: Leawood
- Middle: Ken Caryl
- High: Columbine
- District: Jefferson County R-1
Source: REcolorado as distributed by MLS GRID. This data may not be complete. We recommend contacting the local school district to confirm school assignments for this home.
Get a cash offer in 3 minutes
Find out how much your home could sell for in as little as 3 minutes with a no-obligation cash offer.
Estimated market value
$887,200
Get a cash offer in 3 minutes
Find out how much your home could sell for in as little as 3 minutes with a no-obligation cash offer.
Estimated market value
$887,200
- Colorado
- Jefferson County
- Littleton
- 80123
- 5431 W Fair Drive
Nearby cities
Nearby neighborhoods
Nearby zip codes
Other Littleton Topics
