Skip main navigation
Closed
  • $569,900

    5431 Wentworth St, Atlanta, GA 30342

    4beds
    2,722sqft
    Townhouse, Residential
    Built in 2001
    2,722.5 Square Feet Lot
    $532,000 Zestimate®
    $209/sqft
    $3,360 Estimated rent

    Home value

    $532,000

    $484,000 - $585,000

    $3,360/mo

    Zestimate® history
    Loading
    Loading...

    Owner options

    List your home for rent

    $3,360/mo

    Rent Zestimate®

    Find your next renter with Zillow Rental Manager. Plus, with online applications, you can quickly screen prospective tenants – for free.

    Learn more

    $3,360/mo

    Rent Zestimate®

    Refinance and save

    $3,776/mo

    Est. payment

    Refinancing to a lower rate could help reduce your monthly payments and save thousands over the life of the loan.

    See today's rates

    $3,776/mo

    Est. payment

    Explore your selling options

    Work with a Zillow partner agent

    Leverage their expertise and Zillow's premium Showcase listings to get your home seen by more buyers.

    Get started

    List with your own agent

    Get your home in front of millions of buyers by listing it on Zillow.

    Learn how to do it

    Sell it yourself

    Take full control of how buyers see your home on Zillow by listing For Sale by Owner (FSBO).

    List your home

    What's special

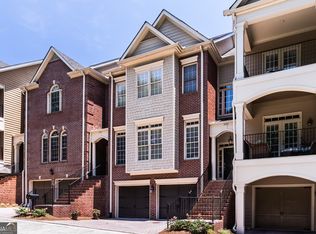
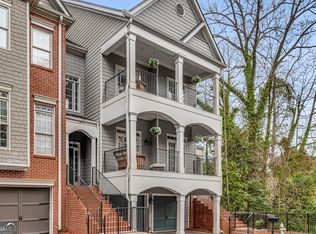
    Must see 3-story luxury townhome in Carriage Gate subdivision community, conveniently located ITP in Sandy Springs, GA. This home features 3 bedrooms 3.5 baths and a finished terrace level/flex room with full bath inside room can be used as an extra bedroom, office, or theater. Floor to ceiling windows, private deck and patio, 10ft ceilings, crown moldings, hardwood floors and custom built-in floor to ceiling bookshelves. Enjoy the gourmet granite kitchen with wooden cabinets and breakfast bar. Gas fireplace. Indulge in the owner's suite with tray ceiling and walk-in closet. The customized owner's bathroom features beautifully made craftsman work that surrounds the soaking tub making it a luxurious spa experience, custom quartz top and vanity, porcelain tile on floor and shower, a roman style shower adds to the decor of this beautiful bathroom. Newer HVAC and hot water heater! List of all improvements attached to this listing. Attached 2-car garage and storage closet. This unit provides front and rear privacy. Gated community. Prime Location, walking distance to the infamous Prado featuring Target, Restaurants, Lifetime Fitness and so much more! Right off of I-285, Minutes to 400, City of Atlanta, Chastain Park, Hospitals. Don't miss this opportunity. Broker Bonus! $1000 Broker bonus for a contract to close before the end of the 2023.

    Zillow last checked:

    Listing updated:

    Listing Provided by:

    Victoria Kearney,

    US Realty Hub, LLC

    Bought with:

    ALEXANDRA FRENCH, 346330

    Berkshire Hathaway HomeServices Georgia Properties

    Source: FMLS GA,MLS#: 7285808MLS Logo

    Facts & features

    Interior

    Bedrooms & bathrooms
    • Bedrooms: 4
    • Bathrooms: 4
    • Full bathrooms: 3
    • 1/2 bathrooms: 1
    Primary bedroom
    • Features: Oversized Master, Roommate Floor Plan, Split Bedroom Plan
    • Level: Oversized Master, Roommate Floor Plan, Split Bedroom Plan
    Bedroom
    • Features: Oversized Master, Roommate Floor Plan, Split Bedroom Plan
    Primary bathroom
    • Features: Separate Tub/Shower, Soaking Tub, Vaulted Ceiling(s)
    Dining room
    • Features: Separate Dining Room
    Kitchen
    • Features: Breakfast Bar, Pantry, View to Family Room
    Heating
    • Natural Gas
    Cooling
    • Electric
    Appliances
    • Included: Dishwasher, Disposal, Gas Cooktop, Gas Range, Gas Water Heater, Microwave, Refrigerator
    • Laundry: In Hall
    Features
    • Double Vanity, Entrance Foyer, Entrance Foyer 2 Story, High Ceilings 10 ft Main, Vaulted Ceiling(s)
    • Flooring: Carpet, Hardwood
    • Windows: Shutters
    • Basement: Finished,Finished Bath,Full
    • Number of fireplaces: 1
    • Fireplace features: Living Room
    • Common walls with other units/homes: 2+ Common Walls,No One Above,No One Below
    Interior area
    • Total structure area: 2,722
    • Total interior livable area: 2,722 sqft

    Property

    Parking
    • Total spaces: 2
    • Parking features: Attached, Driveway, Garage
    • Attached garage spaces: 2
    • Has uncovered spaces: Yes
    Accessibility
    • Accessibility features: None
    Features
    • Levels: Three Or More
    • Patio & porch: Covered, Deck, Patio, Rear Porch
    • Exterior features: Balcony, Lighting, No Dock
    • Pool features: None
    • Spa features: None
    • Fencing: None
    • Has view: Yes
    • View description: Trees/Woods
    • Waterfront features: None
    • Body of water: None
    Lot
    • Size: 2,722 sqft
    • Features: Private
    Details
    • Additional structures: None
    • Parcel number: 17 0091  LL2100
    • Other equipment: None
    • Horse amenities: None

    Construction

    Type & style
    • Home type: Townhouse
    • Architectural style: Townhouse
    • Property subtype: Townhouse, Residential
    • Attached to another structure: Yes
    Materials
    • Brick Front
    • Foundation: Slab
    • Roof: Shingle
    Condition
    • Resale
    • New construction: No
    • Year built: 2001

    Utilities & green energy

    • Electric: None
    • Sewer: Public Sewer
    • Water: Public
    • Utilities for property: Cable Available, Electricity Available, Natural Gas Available, Phone Available, Sewer Available, Underground Utilities, Water Available
    Green energy
    • Energy efficient items: None
    • Energy generation: None

    Community & neighborhood

    Security
    • Security features: Security Gate, Smoke Detector(s)
    Community
    • Community features: Dog Park, Gated, Homeowners Assoc, Near Shopping, Near Trails/Greenway, Park, Public Transportation
    Location
    • Region: Atlanta
    • Subdivision: Carriage Gate

    HOA & financial

    HOA
    • Has HOA: Yes
    • HOA fee: $308 monthly
    • Services included: Maintenance Structure, Maintenance Grounds, Water

    Other

    Other facts
    • Ownership: Other
    • Road surface type: Paved

    Price history

    DateEventPrice
    11/8/2023Sold$569,9000%$209/sqft
    Source: FMLS GA #7285808 Report a problem
    10/6/2023Pending sale$569,990$209/sqft
    Source: GAMLS #10210813 Report a problem
    10/5/2023Listed for sale$569,990-0.9%$209/sqft
    Source: FMLS GA #7285808 Report a problem
    10/4/2023Listing removed$575,000$211/sqft
    Source: FMLS GA #7252365 Report a problem
    9/19/2023Price change$575,000-1.7%$211/sqft
    Source: FMLS GA #7252365 Report a problem
    9/4/2023Price change$585,000-0.5%$215/sqft
    Source: FMLS GA #7252365 Report a problem
    7/27/2023Listed for sale$588,000$216/sqft
    Source: FMLS GA #7252365 Report a problem

    Public tax history

    Tax history is unavailable.

    Neighborhood: 30342

    Nearby schools

    GreatSchools rating
    Schools provided by the listing agent
    • Elementary: Lake Forest
    • Middle: Ridgeview Charter
    • High: Riverwood International Charter

    Source: FMLS GA. This data may not be complete. We recommend contacting the local school district to confirm school assignments for this home.

    Get a cash offer in 3 minutes
    Find out how much your home could sell for in as little as 3 minutes with a no-obligation cash offer.
    Estimated market value
    $532,000
    Get a cash offer in 3 minutes
    Find out how much your home could sell for in as little as 3 minutes with a no-obligation cash offer.
    Estimated market value
    $532,000