Welcome to 5431 Willowbrook Drive—an easy-living 3-bed, 1-bath ranch that’s been thoughtfully cared for inside and out. Curb appeal pops with mature trees, tidy landscaping, and a wide concrete drive leading to the attached 2-car garage. Behind the garage, an 18' x 13' enclosed porch with storm windows creates a versatile flex space—perfect for morning coffee, hobbies, a mudroom drop zone, or three-season lounging. Inside, the large eat-in kitchen is practical and inviting, with plenty of cabinet and counter space for everyday cooking and gathering. Natural light fills the adjoining living room, highlighted by a picture window and neutral finishes that make furnishing a breeze. Three comfortable bedrooms and a full bath with beadboard detail and tub/shower complete the main level. Out back, enjoy a lovely deck overlooking the yard plus a handy garden shed for tools and toys. A full, unfinished basement offers excellent storage and room for a workshop or future finishing. Convenient Saginaw location with simple one-level living, outdoor spaces to enjoy, and room to grow—come see how easy life can be on Willowbrook. Buyer/Buyer's agent to verify all measurements.
Sold for $150,000
$150,000
5431 Willowbrook Dr, Saginaw, MI 48638
3beds
1,092sqft
Single Family Residence
Built in 1959
0.25 Acres Lot
$148,800 Zestimate®
$137/sqft
$1,333 Estimated rent
Home value
$148,800
Estimated sales range
Not available
$1,333/mo
Zestimate® history
Owner options
List your home for rent
$1,333/mo
Rent Zestimate®
Find your next renter with Zillow Rental Manager. Plus, with online applications, you can quickly screen prospective tenants – for free.
$1,333/mo
Rent Zestimate®
Refinance and save
$1,078/mo
Est. payment
Refinancing to a lower rate could help reduce your monthly payments and save thousands over the life of the loan.
$1,078/mo
Est. payment
Explore your selling options
Work with a Zillow partner agent
Leverage their expertise and Zillow's premium Showcase listings to get your home seen by more buyers.
Get startedList with your own agent
Get your home in front of millions of buyers by listing it on Zillow.
Learn how to do itSell it yourself
Take full control of how buyers see your home on Zillow by listing For Sale by Owner (FSBO).
List your homeWhat's special
Full unfinished basementMature treesNeutral finishesLovely deckTidy landscapingExcellent storageEnclosed porch
Zillow last checked:
Listing updated:
Listed by:
Joe Wentworth Cell:989-817-1291,
PRAEDIUM REALTY ROBIN STRESSMAN & ASSOCIATES 989-317-8352
Bought with:
Berkshire Hathaway HomeServices
Source: NGLRMLS,MLS#: 1939641
Facts & features
Interior
Bedrooms & bathrooms
- Bedrooms: 3
- Bathrooms: 1
- Full bathrooms: 1
- Main level bathrooms: 1
- Main level bedrooms: 3
Primary bedroom
- Level: Main
- Area: 138.75
- Dimensions: 12.5 x 11.1
Bedroom 2
- Level: Main
- Area: 107
- Dimensions: 10.7 x 10
Bedroom 3
- Level: Main
- Area: 106.02
- Dimensions: 11.4 x 9.3
Primary bathroom
- Features: None
Kitchen
- Level: Main
- Area: 181.1
- Dimensions: 18.11 x 10
Living room
- Level: Main
- Area: 238.43
- Dimensions: 16.11 x 14.8
Heating
- Forced Air, Natural Gas
Cooling
- Central Air
Appliances
- Included: Refrigerator, Oven/Range, Disposal, Dishwasher, Microwave, Washer, Dryer, Exhaust Fan, Gas Water Heater
- Laundry: Lower Level
Features
- Other, Drywall, Ceiling Fan(s), Cable TV
- Flooring: Carpet, Laminate, Wood, Concrete
- Windows: Blinds, Drapes, Curtain Rods
- Basement: Full,Unfinished
- Has fireplace: No
- Fireplace features: None
Interior area
- Total structure area: 1,092
- Total interior livable area: 1,092 sqft
- Finished area above ground: 1,092
- Finished area below ground: 0
Property
Parking
- Total spaces: 2
- Parking features: Attached, Concrete Floors, Concrete
- Attached garage spaces: 2
Accessibility
- Accessibility features: None
Features
- Levels: One
- Stories: 1
- Patio & porch: Deck
- Waterfront features: None
Lot
- Size: 0.25 Acres
- Dimensions: 85 x 124
- Features: Cleared, Level, Landscaped, Subdivided
Details
- Additional structures: Shed(s)
- Parcel number: 23124204338000
- Zoning description: Residential
Construction
Type & style
- Home type: SingleFamily
- Architectural style: Ranch
- Property subtype: Single Family Residence
Materials
- Frame, Vinyl Siding
- Foundation: Block
- Roof: Asphalt
Condition
- New construction: No
- Year built: 1959
Utilities & green energy
- Sewer: Public Sewer
- Water: Public
Community & HOA
Community
- Features: None
- Subdivision: Allen Park C
HOA
- Services included: None
Location
- Region: Saginaw
Financial & listing details
- Price per square foot: $137/sqft
- Tax assessed value: $72,700
- Annual tax amount: $1,920
- Price range: $150K - $150K
- Date on market: 10/16/2025
- Cumulative days on market: 67 days
- Listing agreement: Exclusive Right Sell
- Listing terms: Conventional,Cash,FHA,MSHDA,VA Loan
- Ownership type: Private Owner
- Road surface type: Asphalt
Price history
| Date | Event | Price |
|---|---|---|
| 12/22/2025 | Sold | $150,000-11.8%$137/sqft |
Source:  NGLRMLS #1939641 Report a problem NGLRMLS #1939641 Report a problem | ||
| 10/16/2025 | Listed for sale | $170,000+70.2%$156/sqft |
Source: NGLRMLS #1939641 Report a problem | ||
| 8/11/2016 | Listing removed | $99,900$91/sqft |
Source: CENTURY 21 Signature Realty #31290284 Report a problem | ||
| 5/17/2016 | Listed for sale | $99,900$91/sqft |
Source: CENTURY 21 Signature Realty #31290284 Report a problem | ||
| 2/7/2016 | Listing removed | $99,900$91/sqft |
Source: CENTURY 21 Lee-Mac Realty #1804475 Report a problem | ||
| 10/7/2015 | Price change | $99,900-9.1%$91/sqft |
Source: CENTURY 21 Lee-Mac Realty #1804475 Report a problem | ||
| 8/7/2015 | Listed for sale | $109,900+0.8%$101/sqft |
Source: CENTURY 21 Lee-Mac Realty #1804475 Report a problem | ||
| 10/27/2009 | Sold | $109,000-6%$100/sqft |
Source: Public Record Report a problem | ||
| 11/6/2003 | Sold | $116,000$106/sqft |
Source: Public Record Report a problem | ||
Public tax history
| Year | Property taxes | Tax assessment |
|---|---|---|
| 2026 | $1,920 +3.3% | $78,100 +7.6% |
| 2025 | $1,859 +10.9% | $72,600 +2.3% |
| 2024 | $1,676 -7.3% | $71,000 +13.1% |
| 2023 | $1,807 | $62,800 +14.4% |
| 2022 | -- | $54,900 +11.6% |
| 2021 | $2,477 | $49,200 +6.3% |
| 2020 | $2,477 +69.5% | $46,300 +6.9% |
| 2018 | $1,461 -29.8% | $43,300 +4.1% |
| 2017 | $2,083 | $41,600 +0.5% |
| 2016 | $2,083 | $41,400 -4.4% |
| 2014 | $2,083 +54.8% | $43,300 +5.1% |
| 2013 | $1,345 | $41,200 +0.7% |
| 2012 | -- | $40,900 -5.8% |
| 2011 | -- | $43,400 -4.6% |
| 2010 | -- | $45,500 +7.8% |
| 2009 | -- | $42,200 -7.5% |
| 2008 | -- | $45,600 +0.4% |
| 2007 | -- | $45,400 +0.2% |
| 2006 | -- | $45,300 +0.9% |
| 2005 | -- | $44,900 +6.1% |
| 2003 | -- | $42,300 +3.4% |
| 2002 | $480 | $40,900 |
| 2001 | -- | $40,900 +7.3% |
| 2000 | $416 | $38,100 |
Find assessor info on the county website
Neighborhood: 48638
Nearby homes
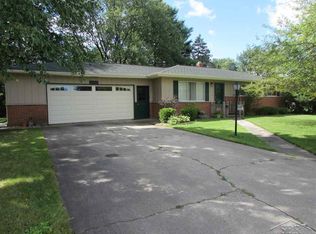
- $167,4003 bd1 ba1k sqft5445 Willowbrook Dr, Saginaw, MI 48638Off Market
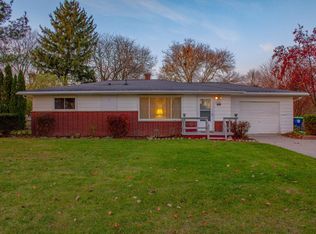
- $192,7003 bd2 ba1.1k sqft5415 Willowbrook Dr, Saginaw, MI 48638Off Market
- $137,0003 bd1 ba1k sqft5430 Silvercrest Ln, Saginaw, MI 48638Sold
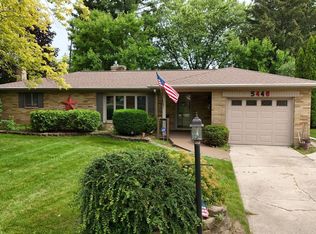
- $199,9003 bd3 ba2.1k sqft5446 Silvercrest Ln, Saginaw, MI 48638Sold
- $173,6003 bd1 ba1k sqft5399 Willowbrook Dr, Saginaw, MI 48638Off Market
- $157,9003 bd1 ba2.2k sqft5414 Silvercrest Ln, Saginaw, MI 48638Off Market
- $158,1003 bd1 ba1.1k sqft5430 Willowbrook Dr, Saginaw, MI 48638Off Market
- $171,5003 bd1 ba1.5k sqft5446 Willowbrook Dr, Saginaw, MI 48638Off Market
Nearby schools
GreatSchools rating
- 5/10Arrowwood Elementary SchoolGrades: PK,3-5Distance: 0.2 mi
- 6/10White Pine Middle SchoolGrades: 6-8Distance: 0.6 mi
- 6/10Heritage High SchoolGrades: 9-12Distance: 2.1 mi
Schools provided by the listing agent
- District: Saginaw Township Community Schools
Source: NGLRMLS. This data may not be complete. We recommend contacting the local school district to confirm school assignments for this home.
Get a cash offer in 3 minutes
Find out how much your home could sell for in as little as 3 minutes with a no-obligation cash offer.
Estimated market value
$148,800
Get a cash offer in 3 minutes
Find out how much your home could sell for in as little as 3 minutes with a no-obligation cash offer.
Estimated market value
$148,800
- Michigan
- Saginaw County
- Saginaw
- 48638
- 5431 Willowbrook Dr
Nearby cities
Nearby neighborhoods
Nearby zip codes
Other Saginaw Topics
