Skip main navigation
Sold for $710,000
  • $710,000

    54311 Lawson Creek Dr, Shelby Township, MI 48316

    3beds
    2,469sqft
    Single Family Residence
    Built in 2019
    10,018 Square Feet Lot
    $710,300 Zestimate®
    $288/sqft
    $3,580 Estimated rent

    Home value

    $710,300

    $675,000 - $746,000

    $3,580/mo

    Zestimate® history
    Loading
    Loading...

    Owner options

    List your home for rent

    $3,580/mo

    Rent Zestimate®

    Find your next renter with Zillow Rental Manager. Plus, with online applications, you can quickly screen prospective tenants – for free.

    Learn more

    $3,580/mo

    Rent Zestimate®

    Refinance and save

    $5,129/mo

    Est. payment

    Refinancing to a lower rate could help reduce your monthly payments and save thousands over the life of the loan.

    See today's rates

    $5,129/mo

    Est. payment

    Explore your selling options

    Work with a Zillow partner agent

    Leverage their expertise and Zillow's premium Showcase listings to get your home seen by more buyers.

    Get started

    List with your own agent

    Get your home in front of millions of buyers by listing it on Zillow.

    Learn how to do it

    Sell it yourself

    Take full control of how buyers see your home on Zillow by listing For Sale by Owner (FSBO).

    List your home

    What's special

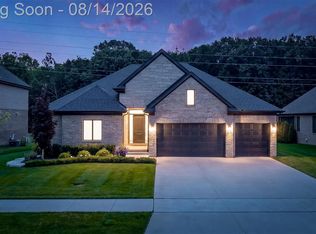
    Exquisite Luxury & Modern Function in a Stunning Brick Ranch - Pictures cannot capture the true beauty of this better-than-new home! Experience an unparalleled blend of sophisticated style, high-end finishes, and modern practicality in this newer, custom-crafted brick ranch. The open layout welcomes you with soaring high ceilings and premium hardwood flooring extending across the main level. At the heart of the home is a luxury chef's kitchen anchored by a massive center island, stainless steel appliances, and a walk-in pantry. Oversized windows flood the seamless kitchen, dining, and great room with glorious natural light and scenic backyard views. Retreat to the primary suite sanctuary, boasting dual walk-in closets and a spa-inspired bath with dual vanities, a large shower, and a soaking tub. Two additional bedrooms offer absolute comfort. Step outside to an impressive backyard oasis featuring a beautiful, expansive patio, a built-in grill, and a covered porch with dual access from the great room and primary suite—already prepped for an outdoor TV. Premium Upgrades: Spacious 3-car garage with a dedicated EV charging station; professionally installed invisible pet fence; and a massive basement with an egress window ready for your custom finishing touches. Every detail has been elevated. Schedule your private tour today!

    Zillow last checked:

    Listing updated:

    Listed by:

    Yanyan Zhang 248-605-5320,

    AutoCity Realty LLC

    Bought with:

    Mark Kattula, 6501381967

    @properties Christie's Int'l R.E. Birmingham

    Source: Realcomp II,MLS#: 20261037600MLS Logo

    Facts & features

    Interior

    Bedrooms & bathrooms
    • Bedrooms: 3
    • Bathrooms: 3
    • Full bathrooms: 2
    • 1/2 bathrooms: 1
    Primary bedroom
    • Level: Entry
    • Area: 221
    • Dimensions: 17 X 13
    Bedroom
    • Level: Entry
    • Area: 156
    • Dimensions: 13 X 12
    Bedroom
    • Level: Entry
    • Area: 180
    • Dimensions: 15 X 12
    Primary bathroom
    • Level: Entry
    Other
    • Level: Entry
    Other
    • Level: Entry
    Great room
    • Level: Entry
    • Area: 425
    • Dimensions: 25 X 17
    Kitchen
    • Level: Entry
    • Area: 325
    • Dimensions: 25 X 13
    Heating
    • Forced Air, Natural Gas
    Cooling
    • Ceiling Fans, Central Air
    Appliances
    • Included: Built In Gas Range, Dishwasher, Disposal, Dryer, Free Standing Refrigerator, Washer
    Features
    • High Speed Internet, Programmable Thermostat
    • Basement: Unfinished
    • Has fireplace: Yes
    • Fireplace features: Gas, Great Room
    • Furnished: Yes
    Interior area
    • Total interior livable area: 2,469 sqft
    • Finished area above ground: 2,469

    Property

    Parking
    • Total spaces: 3
    • Parking features: Three Car Garage, Attached, Electric Vehicle Charging Stations, Electricityin Garage, Garage Door Opener
    • Garage spaces: 3
    Features
    • Levels: One
    • Stories: 1
    • Entry location: GroundLevelwSteps
    • Patio & porch: Covered, Patio, Porch
    • Exterior features: Barbecue
    • Pool features: None
    • Fencing: Invisible
    Lot
    • Size: 10,018 Square Feet
    • Dimensions: 70 x 130
    Details
    • Parcel number: 0709203025
    • Special conditions: Short Sale No,Standard

    Construction

    Type & style
    • Home type: SingleFamily
    • Architectural style: Ranch
    • Property subtype: Single Family Residence
    Materials
    • Brick
    • Foundation: Basement, Poured, Sump Pump
    • Roof: Asphalt
    Condition
    • New construction: No
    • Year built: 2019

    Utilities & green energy

    • Electric: Volts 220
    • Sewer: Public Sewer
    • Water: Public

    Community & HOA

    Community
    • Subdivision: THE ESTATES
    HOA
    • Has HOA: Yes
    • HOA fee: $475 annually
    • HOA phone: 586-739-6001
    Location
    • Region: Shelby Township

    Financial & listing details

    • Price per square foot: $288/sqft
    • Tax assessed value: $318,200
    • Annual tax amount: $10,024
    • Date on market: 5/28/2026
    • Cumulative days on market: 2 days
    • Listing agreement: Exclusive Right To Sell
    • Listing terms: Cash,Conventional

    Price history

    DateEventPrice
    8/4/2026Sold$710,000+0%$288/sqft
    Source: Realcomp II #20261037600 Report a problem
    6/9/2026Pending sale$709,999$288/sqft
    Source: Realcomp II #20261037600 Report a problem
    5/28/2026Listed for sale$709,999+0.9%$288/sqft
    Source: Realcomp II #20261037600 Report a problem
    12/2/2024Sold$704,000+2.8%$285/sqft
    Source: Realcomp II #20240081238 Report a problem
    11/4/2024Pending sale$685,000$277/sqft
    Source: Realcomp II #20240081238 Report a problem
    11/1/2024Listed for sale$685,000+39.4%$277/sqft
    Source: Realcomp II #20240081238 Report a problem
    10/10/2019Sold$491,500$199/sqft
    Source: Public Record Report a problem
    8/28/2019Pending sale$491,500$199/sqft
    Source: Keller Williams Realty Lakeside Market Center #31356177 Report a problem
    5/31/2019Price change$491,500+13%$199/sqft
    Source: Keller Williams Realty Lakeside Market Center #31356177 Report a problem
    1/29/2019Price change$435,000-2.2%$176/sqft
    Source: Keller Williams Realty Lakeside Market Center #31356177 Report a problem
    8/6/2018Price change$445,000+12.7%$180/sqft
    Source: Keller Williams Realty Lakeside #31356177 Report a problem
    8/1/2016Listed for sale$395,000$160/sqft
    Source: Keller Williams Realty Lakeside #31298875 Report a problem

    Public tax history

    YearProperty taxesTax assessment
    2025$8,690 +5%$318,200 +10.7%
    2024$8,273 +5.3%$287,500 +5.1%
    2023$7,858 +1.9%$273,600 +6.8%
    2022$7,710 +97.8%$256,200 +2.4%
    2021$3,898 $250,200 +153.5%
    2020$3,898 +158.7%$98,700 +152.4%
    2019$1,507 +2.7%$39,100 +6.8%
    2018$1,467 $36,600 +10.2%
    2017-- $33,200
    2016-- $33,200 +8%
    2015-- $30,750
    Find assessor info on the county website

    Neighborhood: 48316

    Nearby schools

    GreatSchools rating
    Get a cash offer in 3 minutes
    Find out how much your home could sell for in as little as 3 minutes with a no-obligation cash offer.
    Estimated market value
    $710,300
    Get a cash offer in 3 minutes
    Find out how much your home could sell for in as little as 3 minutes with a no-obligation cash offer.
    Estimated market value
    $710,300