Skip main navigation
Sold for $475,000
  • $475,000

    54312 Nicholas Dr, Macomb, MI 48042

    3beds
    3,290sqft
    Single Family Residence
    Built in 1999
    10,018.8 Square Feet Lot
    $502,700 Zestimate®
    $144/sqft
    $3,993 Estimated rent

    Home value

    $502,700

    $478,000 - $528,000

    $3,993/mo

    Zestimate® history
    Loading
    Loading...

    Owner options

    List your home for rent

    $3,993/mo

    Rent Zestimate®

    Find your next renter with Zillow Rental Manager. Plus, with online applications, you can quickly screen prospective tenants – for free.

    Learn more

    $3,993/mo

    Rent Zestimate®

    Refinance and save

    $3,090/mo

    Est. payment

    Refinancing to a lower rate could help reduce your monthly payments and save thousands over the life of the loan.

    See today's rates

    $3,090/mo

    Est. payment

    Explore your selling options

    Work with a Zillow partner agent

    Leverage their expertise and Zillow's premium Showcase listings to get your home seen by more buyers.

    Get started

    List with your own agent

    Get your home in front of millions of buyers by listing it on Zillow.

    Learn how to do it

    Sell it yourself

    Take full control of how buyers see your home on Zillow by listing For Sale by Owner (FSBO).

    List your home

    What's special

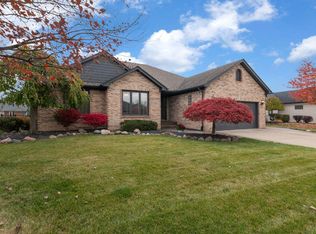
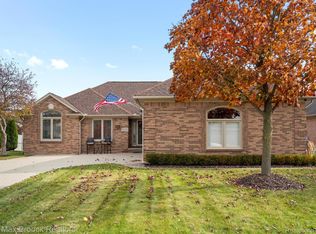
    Multiple Offers Received. Highest and Best Due 9/9 @ 12:00 PM. Do not miss your chance to come see this beautifully-maintained brick ranch home tucked back in the middle of the highly desirable Altermatt Farms subdivision! Located within the award-winning Utica Community School District and situated down the street from many parks, paths and shopping centers, this area is unmatched. From the moment you arrive, you'll immediately notice how well this home was cared for by the current owners of 18 years. This home sits on a premium lot, completely fenced in. This not only adds an additional 20 ft. in length to the lot, but also provides additional privacy and security. Step out onto the stamped concrete patio and relax as you look out onto the spacious backyard and admire the gorgeous landscaping that surrounds the home. Additional exterior features and updates include freshly painted trim, gutters and garage door, dimensional shingle roof, some updated windows that include several casement windows, and outdoor sprinkler system. Upon entering the home, you'll notice how natural light fills the room as it shines up through to the high cathedral ceilings in the great room. Your eye will catch the stunning natural fireplace, framed by a custom-crafted wood mantel and ceramic tile hearth. This home boasts over 3,000 sq ft of finished living space, three generously sized bedrooms, and three and a half total bathrooms! Quality high-end, life-proof laminate flooring (installed 2021) stretches throughout the living space, into the kitchen and on into the first-floor laundry room. Brand new carpet has been installed in each of the bedrooms, and each bedroom includes plenty of closet space. The kitchen effortlessly combines style and functionality. The sleek black granite countertops provide a striking contrast to the cabinetry, offering plenty of counter space. A charming bay window provides additional space and creates a bright and inviting area to enjoy your morning coffee. There is no lack of finished living area in this home! This exceptional property also includes a completely finished basement that is perfect for enjoying a cozy night in or entertaining and hosting guests. The centerpiece of the basement is a stunning wet bar, fully equipped with ample cabinet and storage space. Perfect for mixing a drink and creating memories. Adjacent to the wet bar is an expansive area designed for relaxing and watching tv, or playing a game of pool. Around the corner there is space that is designed for either an at home gym, play area or a music studio. Downstairs you'll also find two additional rooms that can be used as a bedroom, dedicated office space or, additional closet space for clothes. Finally, a third, beautifully designed bathroom offers convenience and comfort for either you or your guests. This bathroom offers plenty of space and a jetted tub to relax after a long day. Do not miss your opportunity to come see this home for yourself!

    Zillow last checked:

    Listing updated:

    Listed by:

    Dylan Wickersham 586-839-8333,

    Arterra Realty Michigan LLC

    Bought with:

    Unidentified Agent

    Unidentified Office

    Source: MiRealSource,MLS#: 50154270MLS LogoOriginating MLS: MiRealSource

    Facts & features

    Interior

    Bedrooms & bathrooms
    • Bedrooms: 3
    • Bathrooms: 4
    • Full bathrooms: 3
    • 1/2 bathrooms: 1
    Bedroom 1
    • Features: Carpet
    • Level: First
    • Area: 192
    • Dimensions: 16 x 12
    Bedroom 2
    • Features: Carpet
    • Level: First
    • Area: 132
    • Dimensions: 12 x 11
    Bedroom 3
    • Features: Carpet
    • Level: First
    • Area: 154
    • Dimensions: 14 x 11
    Bathroom 1
    • Features: Ceramic
    • Level: First
    • Area: 54
    • Dimensions: 9 x 6
    Bathroom 2
    • Features: Ceramic
    • Level: First
    • Area: 35
    • Dimensions: 7 x 5
    Bathroom 3
    • Features: Ceramic
    • Level: Lower
    • Area: 100
    • Dimensions: 10 x 10
    Dining room
    • Features: Laminate
    • Level: First
    • Area: 143
    • Dimensions: 13 x 11
    Kitchen
    • Features: Laminate
    • Level: First
    • Area: 180
    • Dimensions: 15 x 12
    Living room
    • Features: Laminate
    • Level: First
    • Area: 340
    • Dimensions: 20 x 17
    Office
    • Level: Lower
    • Area: 140
    • Dimensions: 14 x 10
    Heating
    • Forced Air, Natural Gas
    Cooling
    • Central Air
    Appliances
    • Included: Bar Fridge, Dishwasher, Disposal, Dryer, Humidifier, Microwave, Range/Oven, Refrigerator, Washer, Gas Water Heater
    • Laundry: First Floor Laundry
    Features
    • Sump Pump, Bar
    • Flooring: Ceramic Tile, Carpet, Laminate
    • Windows: Bay Window(s)
    • Basement: Finished,Concrete
    • Number of fireplaces: 1
    • Fireplace features: Natural Fireplace
    Interior area
    • Total structure area: 3,400
    • Total interior livable area: 3,290 sqft
    • Finished area above ground: 1,700
    • Finished area below ground: 1,590

    Property

    Parking
    • Total spaces: 2
    • Parking features: Attached
    • Attached garage spaces: 2
    Features
    • Levels: One
    • Stories: 1
    • Patio & porch: Patio
    • Exterior features: Lawn Sprinkler
    • Has spa: Yes
    • Spa features: Spa/Jetted Tub
    • Fencing: Fenced
    • Frontage type: Road
    • Frontage length: 70
    Lot
    • Size: 10,018 sqft
    • Dimensions: 10019
    • Features: Subdivision, Sidewalks
    Details
    • Parcel number: 200807254014
    • Special conditions: Private

    Construction

    Type & style
    • Home type: SingleFamily
    • Architectural style: Ranch
    • Property subtype: Single Family Residence
    Materials
    • Brick
    • Foundation: Basement, Concrete Perimeter
    Condition
    • Year built: 1999

    Utilities & green energy

    • Sewer: Public Sanitary
    • Water: Public

    Community & neighborhood

    Location
    • Region: Macomb
    • Subdivision: Altermatt Farms Sub 2

    HOA & financial

    HOA
    • Has HOA: Yes
    • HOA fee: $50 annually
    • Association name: Altermatt Farms Homeowners
    • Association phone: 586-463-8671

    Other

    Other facts
    • Listing agreement: Exclusive Right To Sell
    • Listing terms: Cash,Conventional,FHA,VA Loan
    • Road surface type: Paved

    Price history

    DateEventPrice
    10/10/2024Sold$475,000+9.2%$144/sqft
    Source: MiRealSource #50154270 Report a problem
    9/9/2024Pending sale$435,000$132/sqft
    Source: MiRealSource #50154270 Report a problem
    9/4/2024Listed for sale$435,000+72.3%$132/sqft
    Source: MiRealSource #50154270 Report a problem
    10/4/2006Sold$252,500+5.2%$77/sqft
    Source: MiRealSource #754028 Report a problem
    3/11/2005Sold$240,000+21.2%$73/sqft
    Source: Public Record Report a problem
    12/17/2004Sold$198,000$60/sqft
    Source: Public Record Report a problem

    Public tax history

    YearProperty taxesTax assessment
    2025$3,245 +4.6%$208,300 +12.2%
    2024$3,101 +5.5%$185,700 +14.9%
    2023$2,939 +2.7%$161,600 +10.8%
    2022$2,861 -0.1%$145,800 +4.1%
    2021$2,863 $140,000 +3.3%
    2020$2,863 +8.8%$135,500 +6.5%
    2019$2,631 +2.8%$127,200 +5%
    2018$2,560 +7.3%$121,100 +3.9%
    2017$2,385 $116,590 0%
    2016$2,385 $116,610 +4.6%
    2015$2,385 +215.5%$111,460 +17.9%
    2014$756 -50%$94,550
    2013$1,513 $94,550 +4.3%
    2011-- $90,620 -15.5%
    2009-- $107,270 +9.2%
    2001$2,229 +4.9%$98,250 +4.6%
    2000$2,125 $93,900

    Find assessor info on the county website

    Neighborhood: 48042

    Nearby schools

    GreatSchools rating
    Schools provided by the listing agent
    • District: Utica Community Schools

    Source: MiRealSource. This data may not be complete. We recommend contacting the local school district to confirm school assignments for this home.

    Get a cash offer in 3 minutes
    Find out how much your home could sell for in as little as 3 minutes with a no-obligation cash offer.
    Estimated market value
    $502,700
    Get a cash offer in 3 minutes
    Find out how much your home could sell for in as little as 3 minutes with a no-obligation cash offer.
    Estimated market value
    $502,700