Skip main navigation
Off market
  • $1,127,700

    5432 126th St SE, Snohomish, WA 98296

    3beds
    2,170sqft
    Single Family Residence
    Built in ----
    -- sqft lot
    $1,127,700 Zestimate®
    $520/sqft
    $3,621 Estimated rent

    Home value

    $1,127,700

    $1.06M - $1.20M

    $3,621/mo

    Zestimate® history
    Loading
    Loading...

    Owner options

    List your home for rent

    $3,621/mo

    Rent Zestimate®

    Find your next renter with Zillow Rental Manager. Plus, with online applications, you can quickly screen prospective tenants – for free.

    Learn more

    $3,621/mo

    Rent Zestimate®

    Refinance and save

    $6,894/mo

    Est. payment

    Refinancing to a lower rate could help reduce your monthly payments and save thousands over the life of the loan.

    See today's rates

    $6,894/mo

    Est. payment

    Explore your selling options

    Work with a Zillow partner agent

    Leverage their expertise and Zillow's premium Showcase listings to get your home seen by more buyers.

    Get started

    List with your own agent

    Get your home in front of millions of buyers by listing it on Zillow.

    Learn how to do it

    Sell it yourself

    Take full control of how buyers see your home on Zillow by listing For Sale by Owner (FSBO).

    List your home

    What's special

    Covered patioElegant modern finishes throughoutGourmet kitchenFully finished garageSpacious primary suiteWalk-in closetStylish white millwork package

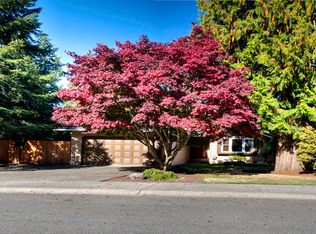
    Welcome home to Oakwood Court, an exclusive community of 11 luxury rambler homes located in the highly desirable Snohomish area. Built in 2021, this beautifully designed 3-bedroom, 2-bathroom home offers a spacious open floor plan with zero-step entry, engineered 7" hardwood flooring throughout the main living areas, and elegant modern finishes throughout. The gourmet kitchen features stainless steel appliances, custom maple cabinets, soft-close drawers and cabinets, under-cabinet lighting, and a stylish white millwork package. The inviting living room is highlighted by a stunning floor-to-ceiling gas fireplace, creating the perfect space for relaxing or entertaining. The spacious primary suite offers vaulted ceilings, a walk-in closet, and a luxurious 5-piece bathroom with quartz countertops and quartz slab shower surrounds. Additional upgrades include centralized HVAC for both heating and cooling, a tankless Navien hot water system, WiFi-enabled garage door, and a fully finished garage. Enjoy the outdoors year-round with a covered patio, spacious front and back yards, and a fully fenced landscaped yard perfect for gatherings or quiet evenings. Residents can also enjoy access to the community park and convenient proximity to shopping, dining, parks, and major commuter routes, making this home the perfect blend of luxury, comfort, and convenience. Required Resident Benefit Program for an additional $36.50 per month. Program details and benefits can be found on our website Resident. Heating: Yes, Forced-Air Furnace Cooling: Yes, Central Appliances: Refrigerator, Microwave, Dishwasher, Oven/Range, Washer, Dryer Laundry: In Unit Parking: 2 Car Garage General Qualifications: Income 3X of rent Credit 670+, No bills in collections Application fee - $59 per applicant; all 18+ must apply and qualify. All utilities will be paid by the tenants. Security Deposit: One month's rent subtracting all non-refundable fees. Carpet Cleaning Fee: $450(Included in the Security Deposit, Non-Refundable) Last Month's Rent may be required depending on credit score, income criteria, etc. Lease minimum of 12 Months. Pets: allowed on a case by case basis with additional pet screening, deposit, and rent. You must see the property in person before applying Renter Insurance is required. Next Brick exclusively leases and manages the property. Property is as is, where is.

    This property is off market, which means it's not currently listed for sale or rent on Zillow. This may be different from what's available on other websites or public sources.

    Zillow last checked:

    Listing updated:

    Source: Zillow Rentals

    Facts & features

    Interior

    Bedrooms & bathrooms
    • Bedrooms: 3
    • Bathrooms: 2
    • Full bathrooms: 2
    Heating
    • Forced Air
    Cooling
    • Central Air
    Appliances
    • Included: Dryer, Washer
    • Laundry: In Unit
    Features
    • Walk In Closet
    Interior area
    • Total interior livable area: 2,170 sqft

    Property

    Parking
    • Parking features: Attached
    • Has attached garage: Yes
    • Details: Contact manager
    Features
    • Exterior features: Heating system: ForcedAir, Walk In Closet

    Construction

    Type & style
    • Home type: SingleFamily
    • Property subtype: Single Family Residence

    Community & HOA

    Community
    • Deposit fee: $3,599
    Location
    • Region: Snohomish

    Financial & listing details

    • Price per square foot: $520/sqft
    • Date on market: 5/29/2026
    • Date available: 07/04/2026
    • Lease term: Contact For Details

    Price history

    DateEventPrice
    6/23/2026Listing removed$3,599$2/sqft
    Source: Zillow Rentals Report a problem
    5/29/2026Listed for rent$3,599$2/sqft
    Source: Zillow Rentals Report a problem
    4/1/2022Sold$1,090,000+3.8%$502/sqft
    Source: NWMLS as distributed by MLS GRID #1875212 Report a problem
    1/5/2022Pending sale$1,049,950$484/sqft
    Source: NWMLS as distributed by MLS GRID #1875212 Report a problem
    1/3/2022Listed for sale$1,049,950$484/sqft
    Source: NWMLS as distributed by MLS GRID #1875212 Report a problem

    Public tax history

    Tax history is unavailable.

    Neighborhood: 98296

    Nearby schools

    GreatSchools rating
    Get a cash offer in 3 minutes
    Find out how much your home could sell for in as little as 3 minutes with a no-obligation cash offer.
    Estimated market value
    $1,127,700
    Get a cash offer in 3 minutes
    Find out how much your home could sell for in as little as 3 minutes with a no-obligation cash offer.
    Estimated market value
    $1,127,700