This 2023 Built Home is MOVE IN Ready and Priced to Sell! Great Location - Just 10 Minutes from Franklin, TN, 20 minutes from Cool Springs and 30 minutes from Nashville. Luxury Living in Arrington, TN with the most beautiful views! Open-Concept design with Rich Hardwood Floors and Soaring 10' Ceilings create a perfect blend of style and comfort. The Gourmet Kitchen Features a Grand Island and Upgraded Appliances, flows seamlessly into the Living and Dining area with Gas Fireplace. Spacious 3 Bedrooms- 3 Full Baths and Private Office on the Main Floor, Including the Tranquil Primary Suite. The Suite includes a Large Spa like Bathroom with Soaking Tub. Luxury Shower with Double Shower Heads-Walk in Closet with wood shelving and room to make it your own! The sliding glass doors open to the Extended Covered Patio with Wood Fireplace looking out to your Spacious Backyard that is open to Green space giving you a feel of your own Private Retreat. Upstairs opens to the generous Bonus Room with plenty of space for Entertainment and Hobbies -Includes an additional Media Room wired with Speakers and Surround Sound. The Private Bedroom upstairs has a Full Bath as well. The Large 3-Car Garage has Ample Storage with additional Built-in Storage Bins and painted floors. Home Includes a Security and Smart Home System with Cameras and a Full House Water Filtration system! The Neighborhood has Tennis/Pickle ball Court, a playground and walking sidewalks. An Optional Pool and Clubhouse membership r is available through neighboring Kings Chapel Development- ask agent for details. All nestled in the serene High Park Hill neighborhood with its Rolling Hills. Be sure to check out the video attached!
1% of Sales Price Closing Costs Credit paid if buyer uses our our Preferred Lender Keith Collins - The Lending Collective- Brochure attached
Closed
$1,100,000
5432 Ayana Dr, Arrington, TN 37014
4beds
3,701sqft
Single Family Residence, Residential
Built in 2023
0.25 Acres Lot
$1,121,300 Zestimate®
$297/sqft
$5,275 Estimated rent
Home value
$1,121,300
$1.07M - $1.18M
$5,275/mo
Zestimate® history
Owner options
List your home for rent
$5,275/mo
Rent Zestimate®
Find your next renter with Zillow Rental Manager. Plus, with online applications, you can quickly screen prospective tenants – for free.
$5,275/mo
Rent Zestimate®
Refinance and save
$6,443/mo
Est. payment
Refinancing to a lower rate could help reduce your monthly payments and save thousands over the life of the loan.
$6,443/mo
Est. payment
Explore your selling options
Work with a Zillow partner agent
Leverage their expertise and Zillow's premium Showcase listings to get your home seen by more buyers.
Get startedList with your own agent
Get your home in front of millions of buyers by listing it on Zillow.
Learn how to do itSell it yourself
Take full control of how buyers see your home on Zillow by listing For Sale by Owner (FSBO).
List your homeWhat's special
Open-concept designGrand islandGourmet kitchenUpgraded appliancesRich hardwood floorsTranquil primary suite
Zillow last checked:
Listing updated:
Listed by:
Pam Huxtable 615-906-5065,
Realty One Group Music City
Bought with:
Eric A. Boyd, 297876
Coldwell Banker Conroy, Marable & Holleman
Source: RealTracs MLS as distributed by MLS GRID,MLS#: 3071141
Facts & features
Interior
Bedrooms & bathrooms
- Bedrooms: 4
- Bathrooms: 4
- Full bathrooms: 4
- Main level bedrooms: 3
Bedroom 1
- Features: Extra Large Closet
- Level: Extra Large Closet
- Area: 252 Square Feet
- Dimensions: 18x14
Bedroom 2
- Features: Walk-In Closet(s)
- Level: Walk-In Closet(s)
- Area: 168 Square Feet
- Dimensions: 14x12
Bedroom 3
- Features: Walk-In Closet(s)
- Level: Walk-In Closet(s)
- Area: 132 Square Feet
- Dimensions: 12x11
Bedroom 4
- Features: Walk-In Closet(s)
- Level: Walk-In Closet(s)
- Area: 143 Square Feet
- Dimensions: 13x11
Primary bathroom
- Features: Suite
- Level: Suite
Dining room
- Features: Combination
- Level: Combination
- Area: 130 Square Feet
- Dimensions: 13x10
Kitchen
- Features: Pantry
- Level: Pantry
- Area: 234 Square Feet
- Dimensions: 18x13
Living room
- Features: Great Room
- Level: Great Room
- Area: 380 Square Feet
- Dimensions: 19x20
Other
- Features: Office
- Level: Office
- Area: 168 Square Feet
- Dimensions: 12x14
Other
- Features: Media Room
- Level: Media Room
- Area: 270 Square Feet
- Dimensions: 18x15
Recreation room
- Features: Second Floor
- Level: Second Floor
- Area: 400 Square Feet
- Dimensions: 25x16
Heating
- Central
Cooling
- Ceiling Fan(s), Central Air
Appliances
- Included: Built-In Electric Oven, Dishwasher, Disposal, Microwave, Refrigerator, Stainless Steel Appliance(s)
- Laundry: Electric Dryer Hookup, Washer Hookup
Features
- Ceiling Fan(s), Entrance Foyer, High Ceilings, Open Floorplan, Pantry
- Flooring: Wood
- Basement: Crawl Space
- Number of fireplaces: 2
- Fireplace features: Family Room
Interior area
- Total structure area: 3,701
- Total interior livable area: 3,701 sqft
- Finished area above ground: 3,701
Property
Parking
- Total spaces: 7
- Parking features: Garage Door Opener, Garage Faces Front, Driveway
- Attached garage spaces: 3
- Uncovered spaces: 4
Features
- Levels: Two
- Stories: 2
- Patio & porch: Patio, Covered
- Fencing: Back Yard
Lot
- Size: 0.25 Acres
- Dimensions: 63 x 160
- Features: Cleared, Sloped, Views
- Topography: Cleared,Sloped,Views
Details
- Special conditions: Standard
- Other equipment: Irrigation System
Construction
Type & style
- Home type: SingleFamily
- Architectural style: Traditional
- Property subtype: Single Family Residence, Residential
Materials
- Brick
- Roof: Shingle
Condition
- New construction: No
- Year built: 2023
Utilities & green energy
- Sewer: Public Sewer
- Water: Public
- Utilities for property: Water Available
Community & HOA
Community
- Security: Smoke Detector(s)
- Subdivision: High Park Hill
HOA
- Has HOA: Yes
- Amenities included: Sidewalks, Tennis Court(s), Trail(s)
- HOA fee: $162 quarterly
- Second HOA fee: $300 one time
Location
- Region: Arrington
Financial & listing details
- Price per square foot: $297/sqft
- Annual tax amount: $3,266
- Date on market: 1/2/2026
Price history
| Date | Event | Price |
|---|---|---|
| 2/20/2026 | Sold | $1,100,000-6%$297/sqft |
Source:  RealTracs MLS as distributed by MLS GRID #3071141 Report a problem RealTracs MLS as distributed by MLS GRID #3071141 Report a problem | ||
| 1/9/2026 | Contingent | $1,170,000$316/sqft |
Source: RealTracs MLS as distributed by MLS GRID #3071141 Report a problem | ||
| 1/2/2026 | Listed for sale | $1,170,000-0.4%$316/sqft |
Source: RealTracs MLS as distributed by MLS GRID #3071141 Report a problem | ||
| 12/26/2025 | Listing removed | $1,175,000$317/sqft |
Source: RealTracs MLS as distributed by MLS GRID #2979413 Report a problem | ||
| 12/13/2025 | Price change | $1,175,000-0.2%$317/sqft |
Source: RealTracs MLS as distributed by MLS GRID #2979413 Report a problem | ||
| 11/20/2025 | Price change | $1,177,000-0.1%$318/sqft |
Source: RealTracs MLS as distributed by MLS GRID #2979413 Report a problem | ||
| 10/17/2025 | Price change | $1,178,000-0.1%$318/sqft |
Source: RealTracs MLS as distributed by MLS GRID #2979413 Report a problem | ||
| 8/28/2025 | Listed for sale | $1,179,000$319/sqft |
Source: RealTracs MLS as distributed by MLS GRID #2979413 Report a problem | ||
Public tax history
Tax history is unavailable.
Neighborhood: 37014
Nearby homes
- $1,193,8956 bd6 ba4.6k sqft5510 Ayana Dr LOT 306, Arrington, TN 37014Sold
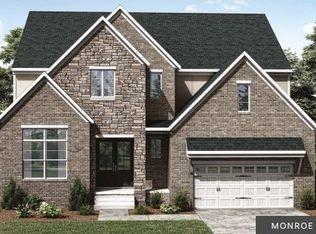
- $1,134,9005 bd6 ba4.3k sqft5454 Ayana Dr LOT 204, Arrington, TN 37014Sold
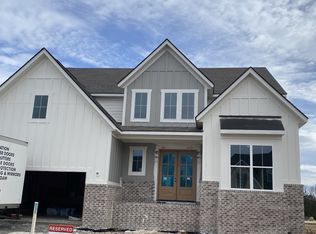
- $1,156,5856 bd6 ba4.6k sqft5463 Ayana Dr LOT 218, Arrington, TN 37014Sold

- $1,086,1005 bd5 ba3.8k sqft5474 Ayana Dr LOT 209, Arrington, TN 37014Sold

- $956,0055 bd6 ba3.4k sqft5497 Ayana Dr LOT 310, Arrington, TN 37014Sold
- $1,074,7705 bd5 ba3.4k sqft5088 High Park Hill Dr LOT 313, Arrington, TN 37014Sold
- $977,9055 bd5 ba3.4k sqft5470 Ayana Dr LOT 208, Arrington, TN 37014Sold
- $1,009,2705 bd6 ba3.5k sqft5440 Ayana Dr LOT 201, Arrington, TN 37014Sold
Nearby schools
GreatSchools rating
- 8/10Arrington Elementary SchoolGrades: PK-5Distance: 1 mi
- 8/10Fred J Page Middle SchoolGrades: 6-8Distance: 3.2 mi
- 9/10Fred J Page High SchoolGrades: 9-12Distance: 3.3 mi
Schools provided by the listing agent
- Elementary: Arrington Elementary School
- Middle: Fred J Page Middle School
- High: Fred J Page High School
Source: RealTracs MLS as distributed by MLS GRID. This data may not be complete. We recommend contacting the local school district to confirm school assignments for this home.
Get a cash offer in 3 minutes
Find out how much your home could sell for in as little as 3 minutes with a no-obligation cash offer.
Estimated market value
$1,121,300
Get a cash offer in 3 minutes
Find out how much your home could sell for in as little as 3 minutes with a no-obligation cash offer.
Estimated market value
$1,121,300
- Tennessee
- Williamson County
- Arrington
- 37014
- 5432 Ayana Dr
Nearby cities
Nearby zip codes
Other Arrington Topics
