Skip main navigation
Closed
  • Price Unknown

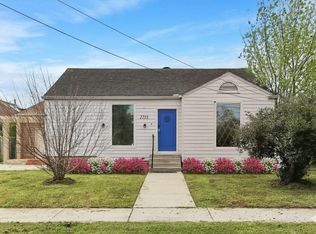
    5432 Baccich St, New Orleans, LA 70122

    3beds
    1,582sqft
    Single Family Residence
    Built in 2008
    7,200 Square Feet Lot
    $207,200 Zestimate®
    $--/sqft
    $2,105 Estimated rent

    Home value

    $207,200

    $197,000 - $218,000

    $2,105/mo

    Zestimate® history
    Loading
    Loading...

    Owner options

    List your home for rent

    $2,105/mo

    Rent Zestimate®

    Find your next renter with Zillow Rental Manager. Plus, with online applications, you can quickly screen prospective tenants – for free.

    Learn more

    $2,105/mo

    Rent Zestimate®

    Refinance and save

    Refinancing to a lower rate could help reduce your monthly payments and save thousands over the life of the loan.

    See today's rates

    Explore your selling options

    Work with a Zillow partner agent

    Leverage their expertise and Zillow's premium Showcase listings to get your home seen by more buyers.

    Get started

    List with your own agent

    Get your home in front of millions of buyers by listing it on Zillow.

    Learn how to do it

    Sell it yourself

    Take full control of how buyers see your home on Zillow by listing For Sale by Owner (FSBO).

    List your home

    What's special

    Large fenced backyardSeparate showerGarden tubCorner lotFront porchNew roofSpacious open floor plan
    LOCATION, LOCATION, LOCATION. BACK ON THE MARKET DUE TO BUYER. This solid built home features a new roof, spacious open floor plan, wood laminate flooring throughout, and generously size rooms including a primary en-suite , garden tub, separate shower providing style, comfort and convenience. The kitchen offers a breakfast nook, plenty of cabinitry and an island cool for home cook meals while entertaining. Front porch, corner lot, large fenced backyard which can accommodate multiple cars, boat or an RV. Move in ready and more!

    Zillow last checked:

    Listing updated:

    Listed by:

    Chantille Giron 985-247-8809,

    La Maison Luxe Realty Group LL

    Bought with:

    Lindsey Walker

    Snap Realty

    Source: GSREIN,MLS#: 2525793MLS Logo

    Facts & features

    Interior

    Bedrooms & bathrooms
    • Bedrooms: 3
    • Bathrooms: 2
    • Full bathrooms: 2
    Primary bedroom
    • Level: Lower
    • Dimensions: 15x15
    Bedroom
    • Level: Lower
    • Dimensions: 12x13
    Bedroom
    • Level: Lower
    • Dimensions: 12x13
    Kitchen
    • Level: Lower
    • Dimensions: 12x14
    Living room
    • Level: Lower
    • Dimensions: 20x17
    Heating
    • Central
    Cooling
    • Central Air
    Features
    • Has fireplace: Yes
    • Fireplace features: Other
    Interior area
    • Total structure area: 1,640
    • Total interior livable area: 1,582 sqft

    Property

    Parking
    • Parking features: Carport, Off Street, Boat, Driveway, RV Access/Parking
    • Has carport: Yes
    • Has uncovered spaces: Yes
    Features
    • Levels: One
    • Stories: 1
    • Patio & porch: Patio, Porch
    • Exterior features: Fence, Porch, Permeable Paving, Patio
    Lot
    • Size: 7,200 Square Feet
    • Dimensions: 60 x 120
    • Features: City Lot, Rectangular Lot
    Details
    • Parcel number: 38W418614
    • Special conditions: None

    Construction

    Type & style
    • Home type: SingleFamily
    • Architectural style: Modular/Prefab
    • Property subtype: Single Family Residence
    Materials
    • Vinyl Siding
    • Foundation: Raised
    • Roof: Shingle
    Condition
    • Very Good Condition
    • Year built: 2008

    Utilities & green energy

    • Sewer: Public Sewer
    • Water: Public

    Community & HOA

    HOA
    • Has HOA: No
    Location
    • Region: New Orleans

    Financial & listing details

    • Tax assessed value: $218,100
    • Annual tax amount: $2,879
    • Date on market: 10/9/2025

    Price history

    DateEventPrice
    6/18/2026Sold--
    Source: GSREIN #2525793 Report a problem
    4/30/2026Contingent$199,900$126/sqft
    Source: GSREIN #2525793 Report a problem
    4/13/2026Listed for sale$199,900$126/sqft
    Source: GSREIN #2525793 Report a problem
    3/20/2026Contingent$199,900$126/sqft
    Source: GSREIN #2525793 Report a problem
    3/11/2026Price change$199,900-4.4%$126/sqft
    Source: GSREIN #2525793 Report a problem
    2/19/2026Listed for sale$209,000$132/sqft
    Source: GSREIN #2525793 Report a problem
    1/26/2026Pending sale$209,000$132/sqft
    Source: GSREIN #2525793 Report a problem
    10/30/2025Price change$209,000-7.1%$132/sqft
    Source: GSREIN #2525793 Report a problem
    10/9/2025Listed for sale$225,000$142/sqft
    Source: GSREIN #2525793 Report a problem

    Public tax history

    YearProperty taxesTax assessment
    2026$2,879 $21,810
    2025$2,879 -1.5%$21,810
    2024$2,922 +160.6%$21,810 +50.1%
    2023$1,122 -42.7%$14,530 +4.4%
    2022$1,959 -6.4%$13,920 -4.2%
    2021$2,092 $14,530
    2020-- $14,530
    2019$2,195 +74.3%$14,530
    2018$1,259 $14,530
    2017$1,259 -1.6%$14,530
    2016$1,280 +11.8%$14,530
    2015$1,146 $14,530
    2014$1,146 +1.9%$14,530
    2013$1,124 $14,530
    2012-- $14,530 +200.8%
    2011-- $4,830
    2010-- $4,830
    2009-- $4,830 +130%
    2007-- $2,100 -56.5%
    2006-- $4,830
    2004-- $4,830
    2002-- $4,830
    2001-- $4,830
    2000-- $4,830
    Find assessor info on the county website

    Neighborhood: Milneburg

    Nearby schools

    GreatSchools rating