Welcome to Sun Lakes 55+ gated community. Enjoy the panoramic views of the mountains,valley,and two 18 holes golf courses along with tennis courts / pickleball,indoor & outdoor pools/spas.fitness center,2 libraries,billard room,arts & crafts studio, and in the main clubhouse offers both casual and fine dining restaurants in a friendly environment.live music and entertainment are presented weekly in the adjacent lounge.
This absolutely gorgeous 2 bedrooms & 2 baths with a den/office home is a entertainers delight. The home is very spacious with alot of natural lighting not to mention upgrades galore along with the 10 foot ceilings & crown molding and wainscoting throughout. this home also has a gourmet kitchen (that has been remodeled) with granite countertops & stainless steel appliances also with a very nice pantry,plenty of cabinet space, a very nice & functioning counter bar,from the kitchen looking out to the huge living room & formal dining room you will be mesmerized by the breathtaking view of the panoramic views of the mountains.The living room is very spacious & has a very nice fireplace for those chilly nights but not to worry on those warmer days they have a ice cold air conditioner that has been kept up & serviced on a regular basics. now as you step out the slider doors off the living room there is a double aluminum wood patio cover & a beautiful BBQ Island with refrigerator and with a water fountain flowing behind in the landscape. THIS HOME IS A MUST SEE. DONT MISS THIS FABULOUS HOME.
Sold for $585,000
Listed by: Elevate Real Estate Agency • BUFFY MURRAY • Contact: 909-260-6260
Bought with: Sundance Realty
$585,000
5432 Breckenridge Ave, Banning, CA 92220
2beds
2,055sqft
Single Family Residence
Built in 2003
6,970 Square Feet Lot
$-- Zestimate®
$285/sqft
$2,641 Estimated rent
Home value
Not available
Estimated sales range
Not available
$2,641/mo
Zestimate® history
Owner options
List your home for rent
$2,641/mo
Rent Zestimate®
Find your next renter with Zillow Rental Manager. Plus, with online applications, you can quickly screen prospective tenants – for free.
$2,641/mo
Rent Zestimate®
Refinance and save
$4,100/mo
Est. payment
Refinancing to a lower rate could help reduce your monthly payments and save thousands over the life of the loan.
$4,100/mo
Est. payment
Explore your selling options
Work with a Zillow partner agent
Leverage their expertise and Zillow's premium Showcase listings to get your home seen by more buyers.
Get startedList with your own agent
Get your home in front of millions of buyers by listing it on Zillow.
Learn how to do itSell it yourself
Take full control of how buyers see your home on Zillow by listing For Sale by Owner (FSBO).
List your homeWhat's special
Zillow last checked:
Listing updated:
Listed by:
BUFFY MURRAY DRE #01323024 909-260-6260,
Elevate Real Estate Agency
Bought with:
Catherine Leogrande, DRE #01768528
Sundance Realty
Source: CRMLS,MLS#: IV24053173 Originating MLS: California Regional MLS
Originating MLS: California Regional MLSFacts & features
Interior
Bedrooms & bathrooms
- Bedrooms: 2
- Bathrooms: 2
- Full bathrooms: 2
- Main level bathrooms: 1
- Main level bedrooms: 1
Rooms
- Room types: Bedroom, Center Hall, Den, Entry/Foyer, Family Room, Kitchen, Living Room, Office, Other, Pantry, Dining Room
Bedroom
- Features: All Bedrooms Down
Bathroom
- Features: Bathroom Exhaust Fan, Bathtub, Dual Sinks, Jetted Tub, Linen Closet, Separate Shower, Tub Shower, Vanity, Walk-In Shower
Kitchen
- Features: Granite Counters, Updated Kitchen, Walk-In Pantry
Other
- Features: Walk-In Closet(s)
Heating
- Central, Fireplace(s)
Cooling
- Central Air, Whole House Fan, Attic Fan
Appliances
- Included: Dishwasher, Exhaust Fan, Disposal, Gas Oven, Gas Range, Microwave, Refrigerator, Self Cleaning Oven, Water Heater
- Laundry: Washer Hookup, Laundry Room
Features
- Breakfast Bar, Block Walls, Ceiling Fan(s), Crown Molding, Cathedral Ceiling(s), Separate/Formal Dining Room, Granite Counters, High Ceilings, Pantry, All Bedrooms Down, Galley Kitchen, Walk-In Pantry, Walk-In Closet(s)
- Flooring: Carpet, Wood
- Windows: Double Pane Windows, ENERGY STAR Qualified Windows, Insulated Windows, Plantation Shutters, Shutters, Tinted Windows
- Has fireplace: Yes
- Fireplace features: Electric, Living Room
- Common walls with other units/homes: No Common Walls
Interior area
- Total interior livable area: 2,055 sqft
Property
Parking
- Total spaces: 2
- Parking features: Door-Multi, Direct Access, Driveway, Garage, Paved
- Attached garage spaces: 2
Accessibility
- Accessibility features: Customized Wheelchair Accessible, Grab Bars
Features
- Levels: One
- Stories: 1
- Entry location: Front Door
- Patio & porch: Rear Porch, Concrete, Covered, Front Porch, Patio
- Exterior features: Fire Pit
- Pool features: Heated, Indoor, In Ground, Association
- Has spa: Yes
- Spa features: Association, Heated, In Ground
- Fencing: Block,Excellent Condition
- Has view: Yes
- View description: City Lights, Desert, Mountain(s), Neighborhood, Panoramic
Lot
- Size: 6,970 Square Feet
- Features: 0-1 Unit/Acre, Front Yard
Details
- Parcel number: 440290016
- Special conditions: Standard
Construction
Type & style
- Home type: SingleFamily
- Architectural style: Custom
- Property subtype: Single Family Residence
Condition
- New construction: No
- Year built: 2003
Utilities & green energy
- Electric: 220 Volts For Spa
- Sewer: Public Sewer
- Water: Public
- Utilities for property: Cable Available
Community & HOA
Community
- Features: Curbs, Golf, Gutter(s), Lake, Storm Drain(s), Street Lights, Suburban, Sidewalks
- Senior community: Yes
- Subdivision: ,Sun Lakes
HOA
- Has HOA: Yes
- Amenities included: Clubhouse, Controlled Access, Fitness Center, Golf Course, Maintenance Grounds, Barbecue, Pickleball, Pool, Pet Restrictions, Pets Allowed, Recreation Room, Spa/Hot Tub, Security, Tennis Court(s)
- HOA fee: $365 monthly
- HOA name: Etanisla Lopez - Ortiz
- HOA phone: 951-845-2191
Location
- Region: Banning
Financial & listing details
- Price per square foot: $285/sqft
- Tax assessed value: $365,000
- Date on market: 3/16/2024
- Cumulative days on market: 40 days
- Listing terms: Cash,Cash to New Loan,Conventional
- Exclusions: All furniture & painting & personal belongings. However seller might be willing to sell some items if buyers are interested.
Price history
| Date | Event | Price |
|---|---|---|
| 5/17/2024 | Sold | $585,000-1.7%$285/sqft |
Source:  CRMLS #IV24053173 Report a problem CRMLS #IV24053173 Report a problem | ||
| 4/17/2024 | Price change | $595,000-8.3%$290/sqft |
Source: CRMLS #IV24053173 Report a problem | ||
| 3/16/2024 | Listed for sale | $649,000+54.5%$316/sqft |
Source: CRMLS #IV24053173 Report a problem | ||
| 12/2/2011 | Listing removed | $420,000$204/sqft |
Source: Wright Realty Partners Inc. #T11062494 Report a problem | ||
| 6/23/2011 | Listed for sale | $420,000$204/sqft |
Source: Wright Realty Partners Inc. #T11062494 Report a problem | ||
Public tax history
| Year | Property taxes | Tax assessment |
|---|---|---|
| 2016 | -- | $365,000 |
| 2015 | $5,026 +16.8% | $365,000 +18.1% |
| 2014 | $4,305 | $309,000 +12.8% |
| 2013 | -- | $274,000 +45.7% |
| 2012 | -- | $188,000 -4.6% |
| 2011 | -- | $197,000 +4.8% |
| 2010 | -- | $188,000 -29.6% |
| 2009 | -- | $267,000 -21.5% |
| 2008 | -- | $340,000 -31.7% |
| 2007 | -- | $497,500 +59.1% |
| 2006 | -- | $312,640 +2% |
| 2005 | -- | $306,510 +2738.1% |
| 2003 | -- | $10,800 |
Find assessor info on the county website
Neighborhood: 92220
Nearby homes
- $585,0002 bd2 ba2k sqft5432 Breckenridge Ave, Banning, CA 92220Sold
- $525,0002 bd3 ba2.1k sqft5424 Breckenridge Ave, Banning, CA 92220Sold
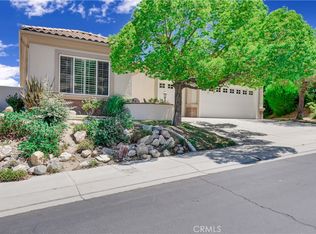
- $525,0002 bd2 ba2.1k sqft5424 Breckenridge Ave, Banning, CA 92220Sold
- $379,0002 bd3 ba2.3k sqft5440 Breckenridge Ave, Banning, CA 92220Off Market

- $525,4002 bd2 ba2.3k sqft5440 Breckenridge Ave, Banning, CA 92220Off Market
- $465,0002 bd2 ba1.6k sqft5416 Breckenridge Ave, Banning, CA 92220Sold
- $465,0002 bd2 ba1.6k sqft5416 Breckenridge Ave, Banning, CA 92220Sold
- $298,0002 bd2 ba1.6k sqft5435 Breckenridge Ave, Banning, CA 92220Off Market
Nearby schools
GreatSchools rating
- 4/10Hemmerling Elementary SchoolGrades: K-5Distance: 2.9 mi
- 1/10Nicolet Middle SchoolGrades: 6-8Distance: 4.1 mi
- 5/10Banning High SchoolGrades: 9-12Distance: 3.7 mi


Get pre-qualified for a loan
At Zillow Home Loans, we can pre-qualify you in as little as 5 minutes with no impact to your credit score.An equal housing lender. NMLS #10287.
- California
- Riverside County
- Banning
- 92220
- 5432 Breckenridge Ave
Nearby cities
Nearby zip codes
Other Banning Topics
