Newly adjusted price - an exceptional opportunity to own a charming beach retreat on Siesta Key minutes from world-famous Siesta Beach—consistently ranked among the best beaches in the U.S. With powdery white sands, crystal-clear turquoise waters, and unforgettable Gulf sunsets close by, this home captures the essence of relaxed island living. Located in the desirable, deed-restricted community of Siesta Isles, this three-bedroom, two-bath residence is set on a lushly landscaped, nearly 15,000-square-foot lot adorned with more than 40 mature palm trees, bromeliads, and a rare, show-stopping staghorn fern. The expansive property offers exceptional outdoor privacy, ample room for entertaining or recreation, and space to add a pool. Inside, the open-concept floor plan features generously sized rooms filled with natural light. A wraparound wall of windows in the living and breakfast areas frames serene views of the tropical backyard, creating a seamless indoor-outdoor connection. The renovated kitchen is thoughtfully designed with white quartz countertops, glass tile backsplash, and newer appliances, while a separate dining room provides comfortable space for gatherings. The primary suite includes an en-suite bath and a tranquil retreat feel. Two additional bedrooms offer flexibility, including a third bedroom with contemporary barn doors—ideal for a home office, den, or guest space. With a base flood elevation of 8'8" the home remained high and dry with no water intrusion during the storms; the elevation certificate and inspection certification are available. Additional highlights include a private, low-maintenance, six-foot fenced backyard, an oversized circular paver driveway with generous parking, and a two-car garage for storage and convenience. The home may be purchased turnkey furnished (with a few exclusions), making it well-suited as a beach getaway, seasonal residence, or income-producing property. Recent improvements totaling over $100,000 add peace of mind and value, including a metal roof (2022), HVAC system (2023), paver driveway (2022), six-foot PVC fencing (2020), and re-piped sewer and water lines. Just one mile from Siesta Village’s boutiques, dining, and live music—and a short drive to downtown Sarasota’s cultural attractions, farmers markets, and waterfront destinations—this property also offers long-term potential as a future residential building site due to its prime island location. With a voluntary HOA of only $200 annually and a newly improved price, this is a compelling opportunity to secure your place on Siesta Key. Schedule your private showing today and experience the island lifestyle you’ve been waiting for.
Sold for $1,010,000
Street View
$1,010,000
5432 CAPE LEYTE DRIVE, SARASOTA, FL 34242
3beds
1,659sqft
Single Family Residence
Built in 1974
0.34 Acres Lot
$999,800 Zestimate®
$609/sqft
$4,969 Estimated rent
Home value
$999,800
$910,000 - $1.10M
$4,969/mo
Zestimate® history
Owner options
List your home for rent
$4,969/mo
Rent Zestimate®
Find your next renter with Zillow Rental Manager. Plus, with online applications, you can quickly screen prospective tenants – for free.
$4,969/mo
Rent Zestimate®
Refinance and save
$6,524/mo
Est. payment
Refinancing to a lower rate could help reduce your monthly payments and save thousands over the life of the loan.
$6,524/mo
Est. payment
Explore your selling options
Work with a Zillow partner agent
Leverage their expertise and Zillow's premium Showcase listings to get your home seen by more buyers.
Get startedList with your own agent
Get your home in front of millions of buyers by listing it on Zillow.
Learn how to do itSell it yourself
Take full control of how buyers see your home on Zillow by listing For Sale by Owner (FSBO).
List your homeWhat's special
Three-bedroom two-bath residenceOpen-concept floor planPowdery white sandsUnforgettable gulf sunsetsCrystal-clear turquoise waters
Zillow last checked:
Listing updated:
Listed by:
Judie Berger 941-928-3424,
PREMIER SOTHEBY'S INTERNATIONAL REALTY 941-364-4000
Bought with:
Liz Nason, 3030113
PREMIER SOTHEBY'S INTERNATIONAL REALTY
Source: Stellar MLS,MLS#: A4649500 Originating MLS: Sarasota - Manatee
Originating MLS: Sarasota - Manatee
Facts & features
Interior
Bedrooms & bathrooms
- Bedrooms: 3
- Bathrooms: 2
- Full bathrooms: 2
Rooms
- Room types: Dining Room, Living Room
Primary bedroom
- Features: Built-In Shelving, Ceiling Fan(s), En Suite Bathroom, Walk-In Closet(s)
- Level: First
- Area: 193.88 Square Feet
- Dimensions: 16.5x11.75
Bedroom 2
- Features: Built-in Closet
- Level: First
- Area: 141 Square Feet
- Dimensions: 12x11.75
Bedroom 3
- Features: Built-in Closet
- Level: First
- Area: 140 Square Feet
- Dimensions: 14x10
Primary bathroom
- Features: En Suite Bathroom, Shower No Tub
- Level: First
- Area: 72 Square Feet
- Dimensions: 9x8
Bathroom 2
- Level: First
- Area: 54.25 Square Feet
- Dimensions: 7.75x7
Dining room
- Features: Built-In Shelving, Ceiling Fan(s)
- Level: First
- Area: 140 Square Feet
- Dimensions: 14x10
Kitchen
- Features: Ceiling Fan(s), Stone Counters
- Level: First
- Area: 150 Square Feet
- Dimensions: 15x10
Living room
- Features: Built-In Shelving, Ceiling Fan(s)
- Level: First
- Area: 267.75 Square Feet
- Dimensions: 25.5x10.5
Heating
- Central, Electric
Cooling
- Central Air
Appliances
- Included: Dishwasher, Dryer, Electric Water Heater, Microwave, Range, Refrigerator, Washer
- Laundry: In Garage
Features
- Built-in Features, Ceiling Fan(s), Split Bedroom, Stone Counters, Thermostat, Walk-In Closet(s)
- Flooring: Terrazzo, Tile
- Doors: Sliding Doors
- Windows: Blinds
- Has fireplace: No
Interior area
- Total structure area: 2,174
- Total interior livable area: 1,659 sqft
Property
Parking
- Total spaces: 2
- Parking features: Circular Driveway, Driveway, Garage Door Opener, Oversized
- Attached garage spaces: 2
- Has uncovered spaces: Yes
- Details: Garage Dimensions: 20x18
Features
- Levels: One
- Stories: 1
- Fencing: Fenced,Vinyl
- Has view: Yes
- View description: Garden, Trees/Woods
Lot
- Size: 0.34 Acres
- Dimensions: 112 x 133 x 125 x 113
- Features: Flood Insurance Required, In County, Oversized Lot
- Residential vegetation: Mature Landscaping, Oak Trees, Trees/Landscaped
Details
- Parcel number: 0082100002
- Zoning: RSF2
- Special conditions: None
Construction
Type & style
- Home type: SingleFamily
- Architectural style: Florida,Ranch
- Property subtype: Single Family Residence
Materials
- Block, Stucco
- Foundation: Slab
- Roof: Metal
Condition
- New construction: No
- Year built: 1974
Utilities & green energy
- Sewer: Public Sewer
- Water: Public
- Utilities for property: BB/HS Internet Available, Cable Available, Electricity Connected, Public, Sewer Connected, Water Connected
Community & HOA
Community
- Features: Deed Restrictions
- Security: Smoke Detector(s)
- Pet fee: $0 monthly
- Subdivision: SIESTA ISLES UNIT 2
HOA
- Has HOA: Yes
- HOA fee: $21 monthly
- HOA name: Laurie Zollinger, president
Location
- Region: Sarasota
Financial & listing details
- Price per square foot: $609/sqft
- Tax assessed value: $898,000
- Annual tax amount: $10,946
- Date on market: 4/23/2025
- Cumulative days on market: 336 days
- Listing terms: Cash,Conventional
- Ownership: Fee Simple
- Total actual rent: 0
- Electric utility on property: Yes
- Road surface type: Paved, Asphalt
Price history
| Date | Event | Price |
|---|---|---|
| 4/21/2026 | Sold | $1,010,000-10.2%$609/sqft |
Source:  Stellar MLS #A4649500 Report a problem Stellar MLS #A4649500 Report a problem | ||
| 3/26/2026 | Pending sale | $1,125,000$678/sqft |
Source: Stellar MLS #A4649500 Report a problem | ||
| 3/22/2026 | Price change | $1,125,000-2.2%$678/sqft |
Source: Stellar MLS #A4649500 Report a problem | ||
| 2/6/2026 | Price change | $1,150,000-4.1%$693/sqft |
Source: Stellar MLS #A4649500 Report a problem | ||
| 9/30/2025 | Price change | $1,199,000-7.4%$723/sqft |
Source: Stellar MLS #A4649500 Report a problem | ||
| 4/23/2025 | Listed for sale | $1,295,000+117.6%$781/sqft |
Source: Stellar MLS #A4649500 Report a problem | ||
| 5/19/2016 | Listing removed | $3,500$2/sqft |
Source: ASCENDIA REAL ESTATE #A4123264 Report a problem | ||
| 10/28/2015 | Price change | $3,500+16.7%$2/sqft |
Source: ASCENDIA REAL ESTATE #A4123264 Report a problem | ||
| 6/23/2015 | Price change | $3,000-14.3%$2/sqft |
Source: ASCENDIA REAL ESTATE #A4123264 Report a problem | ||
| 5/27/2015 | Listed for rent | $3,500$2/sqft |
Source: ASCENDIA REAL ESTATE #A4123264 Report a problem | ||
| 4/17/2015 | Sold | $595,000-3.9%$359/sqft |
Source: Stellar MLS #A4113073 Report a problem | ||
| 3/31/2015 | Pending sale | $619,000$373/sqft |
Source: RE/MAX ALLIANCE GROUP #A4113073 Report a problem | ||
| 3/31/2015 | Listed for sale | $619,000$373/sqft |
Source: RE/MAX ALLIANCE GROUP #A4113073 Report a problem | ||
| 3/31/2015 | Pending sale | $619,000$373/sqft |
Source: RE/MAX ALLIANCE GROUP #A4113073 Report a problem | ||
| 2/10/2015 | Price change | $619,000-7.5%$373/sqft |
Source: RE/MAX ALLIANCE GROUP #A4113073 Report a problem | ||
| 2/3/2015 | Listed for sale | $669,000+6.2%$403/sqft |
Source: RE/MAX Alliance Group #A4113073 Report a problem | ||
| 5/31/2005 | Sold | $630,000$380/sqft |
Source: Public Record Report a problem | ||
Public tax history
| Year | Property taxes | Tax assessment |
|---|---|---|
| 2025 | $10,946 -12.2% | $898,000 -13% |
| 2024 | $12,463 -8.6% | $1,032,700 -8.8% |
| 2023 | $13,639 +107.8% | $1,132,400 +103.6% |
| 2022 | $6,563 -1.6% | $556,200 +3% |
| 2021 | $6,669 -1% | $540,000 +8.2% |
| 2020 | $6,736 +8.9% | $499,300 +8.6% |
| 2019 | $6,188 | $459,700 -4.7% |
| 2018 | $6,188 -4.2% | $482,500 -2.6% |
| 2017 | $6,458 +48.7% | $495,400 -2.6% |
| 2016 | $4,342 | $508,600 +7% |
| 2015 | $4,342 +0.4% | $475,400 +48% |
| 2014 | $4,326 +0.1% | $321,169 |
| 2013 | $4,324 +2.7% | $321,169 +1.7% |
| 2012 | $4,209 +1.7% | $315,800 +0.1% |
| 2011 | $4,138 -1.6% | $315,500 +1.1% |
| 2010 | $4,206 -28.7% | $312,200 -13.3% |
| 2009 | $5,896 | $360,100 -23.2% |
| 2008 | $5,896 -9.1% | $469,100 -6.6% |
| 2007 | $6,486 | $502,147 +2.5% |
| 2006 | -- | $489,900 +180.6% |
| 2005 | -- | $174,596 +3% |
| 2004 | $2,544 -0.9% | $169,511 +1.9% |
| 2003 | $2,567 +1.5% | $166,350 +2.4% |
| 2002 | $2,529 +7% | $162,451 +1.6% |
| 2001 | $2,363 +2.2% | $159,893 +3% |
| 2000 | $2,312 | $155,236 |
Find assessor info on the county website
Neighborhood: 34242
Nearby homes
- $840,0000.351 Acres5420 Cape Leyte Dr #26, Sarasota, FL 34242Sold
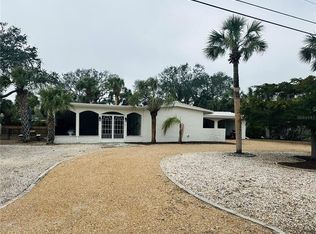
- $840,0003 bd2 ba1.3k sqft5420 Cape Leyte Dr, Sarasota, FL 34242Sold
- $1,015,7004 bd3 ba2.4k sqft5444 Cape Leyte Dr UNIT 2, Sarasota, FL 34242Off Market
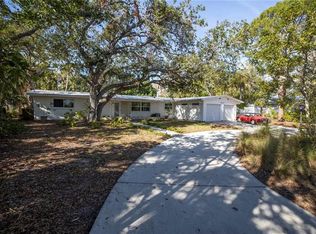
- $1,125,3003 bd3 ba1.6k sqft5435 Avenida Del Mare, Sarasota, FL 34242Off Market

- $850,0002 bd2 ba1.8k sqft5443 Avenida Del Mare, Sarasota, FL 34242Sold
- $850,0009,465 Square Feet5443 Avenida Del Mare #33, Sarasota, FL 34242Sold
- $812,4002 bd2 ba1.2k sqft5429 Avenida Del Mare, Sarasota, FL 34242Off Market
- $1,991,6004 bd2 ba1.8k sqft5435 Cape Leyte Dr, Sarasota, FL 34242Off Market
Nearby schools
GreatSchools rating
- 9/10Phillippi Shores Elementary SchoolGrades: PK-5Distance: 1.8 mi
- 6/10Brookside Middle SchoolGrades: 6-8Distance: 2.7 mi
- 5/10Sarasota High SchoolGrades: 9-12Distance: 4 mi
Schools provided by the listing agent
- Elementary: Phillippi Shores Elementary
- Middle: Brookside Middle
- High: Sarasota High
Source: Stellar MLS. This data may not be complete. We recommend contacting the local school district to confirm school assignments for this home.
Get a cash offer in 3 minutes
Find out how much your home could sell for in as little as 3 minutes with a no-obligation cash offer.
Estimated market value
$999,800
Get a cash offer in 3 minutes
Find out how much your home could sell for in as little as 3 minutes with a no-obligation cash offer.
Estimated market value
$999,800
- Florida
- Sarasota County
- Siesta Key
- 34242
- 5432 CAPE LEYTE DRIVE
Nearby cities
Nearby zip codes
Other Siesta Key Topics
