HOME WITH A HALO...This amazing property makes it easy to find your "place in paradise!!!" Located just minutes from SIESTA KEY offering white sandy beaches (known worldwide), warm Gulf breezes and Spectacular Sunsets nightly! Features include: A kitchen the family chef will love with 42" Espresso Cabinets, Coastal Shale Granite counter tops, a Walk In Pantry, Stainless Steel Appliances (of course) and a breakfast bar that seats six. The Open GREAT room floor plan is ideal for the casual lifestyle you're sure to enjoy here in the southland and is the perfect place for family gatherings or fellowship with new found friends. The spacious Master Suite offers newer Luxury Vinyl Plank Tile, is big enough for a KING SIZE bed and features Hers and Hers walk in closets, an ensuite bath with twin sinks, private water closet, a full size shower and a soaking tub where the stress of the day will melt away. Two guest bedrooms (one with a semi private 1/2 bath) are great for over night guests who are sure to drop in when old man winter is howling back home. The PRIVATE SEPARATE DEN/OFFICE featuring mahogany engineered hard wood flooring is perfect if you're not quite ready to retire or if you're working remotely from home. The screened lanai overlooks a peaceful water feature and is the perfect place to enjoy a morning cup of coffee or a glass of your favorite wine at the end of another relaxing day. Luxury Upgrades include: Crown molding throughout, 18" Sunset Grey ceramic tile, Leaded Glass entry door, Plantation shutters, Newer A/C, attached two car garage and did I mention this property is located in a prestigious GATED COMMUNITY. There's a "tot spot" for kids or grandkids and the schools for this neighborhood are some of the best in the county. If you're looking for the convenience of just moving right in this property can be FULLY FURNISHED. The Sarasota area boasts exquisite fine dining, theatres, museums and an International airport with connections to almost anywhere. This on "ticks all the boxes" so CALL TODAY and start home tomorrow!
Sold for $550,000
$550,000
5432 CARTAGENA DRIVE, SARASOTA, FL 34233
3beds
2,062sqft
Single Family Residence
Built in 2013
6,300 Square Feet Lot
$526,200 Zestimate®
$267/sqft
$2,949 Estimated rent
Home value
$526,200
$495,000 - $558,000
$2,949/mo
Zestimate® history
Owner options
List your home for rent
$2,949/mo
Rent Zestimate®
Find your next renter with Zillow Rental Manager. Plus, with online applications, you can quickly screen prospective tenants – for free.
$2,949/mo
Rent Zestimate®
Refinance and save
$3,793/mo
Est. payment
Refinancing to a lower rate could help reduce your monthly payments and save thousands over the life of the loan.
$3,793/mo
Est. payment
Explore your selling options
Work with a Zillow partner agent
Leverage their expertise and Zillow's premium Showcase listings to get your home seen by more buyers.
Get startedList with your own agent
Get your home in front of millions of buyers by listing it on Zillow.
Learn how to do itSell it yourself
Take full control of how buyers see your home on Zillow by listing For Sale by Owner (FSBO).
List your homeWhat's special
White sandy beachesWarm gulf breezesPrivate water closetExquisite fine diningCrown molding throughoutKing size bedAttached two car garage
Zillow last checked:
Listing updated:
Listed by:
Richard Capps 941-920-7500,
RE/MAX ALLIANCE GROUP 941-758-7777
Bought with:
Darrin Campbell, PA, 3364533
COMPASS FLORIDA LLC
Source: Stellar MLS,MLS#: A4561007 Originating MLS: Sarasota - Manatee
Originating MLS: Sarasota - Manatee
Facts & features
Interior
Bedrooms & bathrooms
- Bedrooms: 3
- Bathrooms: 3
- Full bathrooms: 2
- 1/2 bathrooms: 1
Rooms
- Room types: Den/Library/Office, Utility Room
Primary bedroom
- Features: Ceiling Fan(s), En Suite Bathroom, Walk-In Closet(s)
- Level: First
- Dimensions: 15x15
Bedroom 2
- Features: Ceiling Fan(s)
- Level: First
- Dimensions: 12x11
Bedroom 3
- Features: Ceiling Fan(s)
- Level: First
- Dimensions: 11x11
Balcony porch lanai
- Features: Ceiling Fan(s)
- Level: First
- Dimensions: 24x9.5
Den
- Level: First
- Dimensions: 13x11
Kitchen
- Features: Breakfast Bar, Pantry
- Level: First
- Dimensions: 25x11
Living room
- Features: Ceiling Fan(s)
- Level: First
- Dimensions: 22x11
Heating
- Central
Cooling
- Central Air
Appliances
- Included: Dishwasher, Dryer, Microwave, Range, Refrigerator, Washer
- Laundry: Inside, Laundry Room
Features
- Ceiling Fan(s), Crown Molding, Eating Space In Kitchen, High Ceilings, Kitchen/Family Room Combo, Open Floorplan, Solid Surface Counters, Split Bedroom, Walk-In Closet(s)
- Flooring: Ceramic Tile, Engineered Hardwood, Tile, Vinyl
- Doors: French Doors, Sliding Doors
- Windows: Shutters, Window Treatments
- Has fireplace: No
Interior area
- Total structure area: 2,786
- Total interior livable area: 2,062 sqft
Property
Parking
- Total spaces: 2
- Parking features: Driveway, Garage Door Opener, Oversized
- Attached garage spaces: 2
- Has uncovered spaces: Yes
Features
- Levels: One
- Stories: 1
- Patio & porch: Covered, Enclosed, Patio, Screened
- Exterior features: Irrigation System, Rain Gutters, Sidewalk
- Fencing: Fenced
- Has view: Yes
- View description: Water, Pond
- Has water view: Yes
- Water view: Water,Pond
- Waterfront features: Pond
Lot
- Size: 6,300 Square Feet
- Features: In County, Landscaped, Sidewalk
- Residential vegetation: Trees/Landscaped
Details
- Parcel number: 0094050063
- Zoning: RSF4
- Special conditions: None
Construction
Type & style
- Home type: SingleFamily
- Property subtype: Single Family Residence
Materials
- Concrete, Stucco
- Foundation: Slab
- Roof: Tile
Condition
- New construction: No
- Year built: 2013
Utilities & green energy
- Sewer: Public Sewer
- Water: Public
- Utilities for property: BB/HS Internet Available, Cable Connected, Electricity Connected, Public, Sewer Connected
Community & HOA
Community
- Features: Buyer Approval Required, Deed Restrictions, Gated, Playground, Sidewalks
- Pet fee: $0 monthly
- Subdivision: ASHTON POINTE
HOA
- Has HOA: Yes
- Amenities included: Gated, Playground
- Services included: Maintenance Grounds, Manager, Recreational Facilities
- HOA fee: $237 monthly
- HOA name: Community Association Management by Stacia, Inc.
- HOA phone: 941-315-8044
Location
- Region: Sarasota
Financial & listing details
- Price per square foot: $267/sqft
- Tax assessed value: $436,700
- Annual tax amount: $4,250
- Date on market: 2/23/2023
- Cumulative days on market: 155 days
- Listing terms: Cash,Conventional
- Ownership: Fee Simple
- Total actual rent: 0
- Electric utility on property: Yes
- Road surface type: Paved
Price history
| Date | Event | Price |
|---|---|---|
| 8/25/2023 | Sold | $550,000-3%$267/sqft |
Source:  Stellar MLS #A4561007 Report a problem Stellar MLS #A4561007 Report a problem | ||
| 7/31/2023 | Pending sale | $567,000$275/sqft |
Source: Stellar MLS #A4561007 Report a problem | ||
| 7/23/2023 | Price change | $567,000-3.2%$275/sqft |
Source: Stellar MLS #A4561007 Report a problem | ||
| 6/21/2023 | Price change | $585,500-2.4%$284/sqft |
Source: Stellar MLS #A4561007 Report a problem | ||
| 3/25/2023 | Price change | $599,900-5.5%$291/sqft |
Source: Stellar MLS #A4561007 Report a problem | ||
| 2/24/2023 | Listed for sale | $634,900+67.1%$308/sqft |
Source: Stellar MLS #A4561007 Report a problem | ||
| 7/20/2018 | Sold | $380,000-2.3%$184/sqft |
Source: Public Record Report a problem | ||
| 6/12/2018 | Pending sale | $389,000$189/sqft |
Source: CENTURY 21 Jim White & Associates #U7854620 Report a problem | ||
| 6/1/2018 | Price change | $389,000-1.5%$189/sqft |
Source: CENTURY 21 Jim White & Associates #U7854620 Report a problem | ||
| 5/22/2018 | Price change | $394,900-1%$192/sqft |
Source: CENTURY 21 Jim White & Associates #U7854620 Report a problem | ||
| 4/10/2018 | Listed for sale | $399,000+166%$194/sqft |
Source: CENTURY 21 Jim White & Associates #U7854620 Report a problem | ||
| 12/12/2017 | Sold | $150,000-53.1%$73/sqft |
Source: Public Record Report a problem | ||
| 2/28/2014 | Sold | $319,990$155/sqft |
Source: Public Record Report a problem | ||
Public tax history
| Year | Property taxes | Tax assessment |
|---|---|---|
| 2025 | $5,744 -1.4% | $436,700 -2.8% |
| 2024 | $5,824 +7.1% | $449,300 +19.8% |
| 2023 | $5,436 +4.3% | $375,100 +10% |
| 2022 | $5,214 +22.7% | $341,000 +10% |
| 2021 | $4,250 +6% | $310,000 +8.7% |
| 2020 | $4,010 +7.5% | $285,300 +7% |
| 2019 | $3,730 | $266,600 -5.1% |
| 2018 | $3,730 +8.4% | $280,806 +2.1% |
| 2017 | $3,440 -0.6% | $275,030 -5.4% |
| 2016 | $3,462 | $290,800 +8.7% |
| 2015 | $3,462 -1.8% | $267,500 |
| 2014 | $3,524 | -- |
Find assessor info on the county website
Neighborhood: 34233
Nearby homes
- $490,0003 bd2 ba1.8k sqft5438 Cartagena Dr, Sarasota, FL 34233Sold
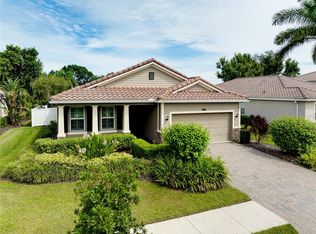
- $657,8005 bd4 ba3.8k sqft5426 Cartagena Dr, Sarasota, FL 34233Off Market

- $585,6004 bd3 ba3.3k sqft5420 Cartagena Dr, Sarasota, FL 34233Off Market

- $670,0004 bd3 ba2.4k sqft5439 Cartagena Dr, Sarasota, FL 34233Sold
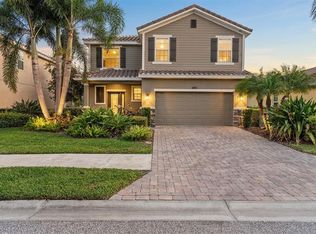
- $494,0003 bd2 ba2k sqft5444 Cartagena Dr, Sarasota, FL 34233Off Market
- $502,9003 bd2 ba2k sqft5433 Cartagena Dr, Sarasota, FL 34233Off Market
- $730,5005 bd4 ba3.2k sqft5445 Cartagena Dr, Sarasota, FL 34233Off Market
- $534,6004 bd3 ba2.7k sqft5414 Cartagena Dr, Sarasota, FL 34233Off Market
Nearby schools
GreatSchools rating
- 10/10Ashton Elementary SchoolGrades: PK-5Distance: 0.5 mi
- 9/10Sarasota Middle SchoolGrades: 6-8Distance: 0.6 mi
- 7/10Riverview High SchoolGrades: PK,9-12Distance: 3.6 mi
Schools provided by the listing agent
- Elementary: Lakeview Elementary
- Middle: Sarasota Middle
- High: Riverview High
Source: Stellar MLS. This data may not be complete. We recommend contacting the local school district to confirm school assignments for this home.
Get a cash offer in 3 minutes
Find out how much your home could sell for in as little as 3 minutes with a no-obligation cash offer.
Estimated market value
$526,200
Get a cash offer in 3 minutes
Find out how much your home could sell for in as little as 3 minutes with a no-obligation cash offer.
Estimated market value
$526,200
- Florida
- Sarasota County
- Sarasota
- 34233
- 5432 CARTAGENA DRIVE
Nearby cities
Nearby neighborhoods
Nearby zip codes
Other Sarasota Topics
