Skip main navigation
Sold for $3,355,000
  • Listing Provided by: Keller Williams Realty Irvine
    Bought with: Real Broker
    $3,355,000

    5432 Catowba Ln, Irvine, CA 92603

    4beds
    2,252sqft
    Single Family Residence
    Built in 1969
    5,500 Square Feet Lot
    $3,378,000 Zestimate®
    $1,490/sqft
    $7,510 Estimated rent

    Home value

    $3,378,000

    $3.11M - $3.68M

    $7,510/mo

    Zestimate® history
    Loading
    Loading...

    Owner options

    List your home for rent

    $7,510/mo

    Rent Zestimate®

    Find your next renter with Zillow Rental Manager. Plus, with online applications, you can quickly screen prospective tenants – for free.

    Learn more

    $7,510/mo

    Rent Zestimate®

    Refinance and save

    $20,869/mo

    Est. payment

    Refinancing to a lower rate could help reduce your monthly payments and save thousands over the life of the loan.

    See today's rates

    $20,869/mo

    Est. payment

    Explore your selling options

    Work with a Zillow partner agent

    Leverage their expertise and Zillow's premium Showcase listings to get your home seen by more buyers.

    Get started

    List with your own agent

    Get your home in front of millions of buyers by listing it on Zillow.

    Learn how to do it

    Sell it yourself

    Take full control of how buyers see your home on Zillow by listing For Sale by Owner (FSBO).

    List your home

    What's special

    Private courtyardGourmet kitchenOversized islandSpa-like en-suite bathExpansive windowsCustom skylightAmple seating
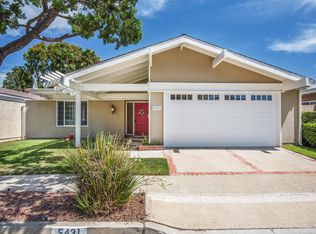
    Situated in the prestigious Turtle Rock Broadmoor community, this fully remodeled single-story gem offers breathtaking rolling hill views from nearly every room. Perched on a 5,500 sq. ft. lot in a tranquil setting, this stunning home seamlessly blends elegance and modern comfort. It features 4 bedrooms, 2 bathrooms, a formal living room, dining area, zen atrium, and a 2-car garage. Nearly $500,000 in upgrades enhance the home, including a gourmet kitchen with an oversized island, professional-grade stainless steel appliances, quartz countertops, and custom cabinetry. A stylish wine and coffee bar adds a perfect touch for entertaining. The luxurious bathrooms feature premium finishes, while custom-built cabinetry, doors, and built-ins elevate the home’s sophistication. Expansive windows fill the space with natural light, complemented by wood flooring, two fireplaces, and a custom skylight. Additional upgrades include an enhanced AC unit, water heater, electrical system, and a whole-house water filtration system, ensuring purified water throughout the home. The primary suite offers generous closet space, a skylight, and a spa-like en-suite bath with dual sinks. The backyard oasis boasts a private courtyard, dining area, and ample seating—ideal for relaxation and entertaining. Residents enjoy access to two pools, spas, greenbelts, and scenic hiking trails with no Mello-Roos and low HOA dues. Conveniently located near UCI, award-winning schools, Fashion Island, major freeways, and stunning beaches. Don’t miss this rare opportunity to own a true Turtle Rock treasure!

    Zillow last checked:

    Listing updated:

    Listing Provided by:

    Jian Gong DRE #01891691 714-814-4664,

    Keller Williams Realty Irvine,

    Eunmee Cho DRE #02156037,

    Keller Williams Realty Irvine

    Bought with:

    Jamie Wilkinson, DRE #00710492

    Real Broker

    Source: CRMLS,MLS#: OC25053187MLS LogoOriginating MLS: California Regional MLS

    Facts & features

    Interior

    Bedrooms & bathrooms
    • Bedrooms: 4
    • Bathrooms: 2
    • Full bathrooms: 2
    • Main level bathrooms: 2
    • Main level bedrooms: 4
    Primary bedroom
    • Features: Main Level Primary
    Primary bedroom
    • Features: Primary Suite
    Bedroom
    • Features: All Bedrooms Down
    Bathroom
    • Features: Bathroom Exhaust Fan, Dual Sinks, Full Bath on Main Level, Quartz Counters, Remodeled, Soaking Tub, Upgraded, Walk-In Shower
    Kitchen
    • Features: Kitchen Island, Kitchen/Family Room Combo, Quartz Counters
    Heating
    • Central
    Cooling
    • Central Air
    Appliances
    • Included: 6 Burner Stove, Built-In Range, Convection Oven, Double Oven, Dishwasher, Disposal, Microwave, Refrigerator, Water Heater
    • Laundry: In Garage
    Features
    • Open Floorplan, Quartz Counters, Recessed Lighting, All Bedrooms Down, Atrium, Main Level Primary, Primary Suite
    • Flooring: Wood
    • Has fireplace: Yes
    • Fireplace features: Family Room, Living Room
    • Common walls with other units/homes: No Common Walls
    Interior area
    • Total interior livable area: 2,252 sqft

    Property

    Parking
    • Total spaces: 2
    • Parking features: Garage - Attached
    • Attached garage spaces: 2
    Features
    • Levels: One
    • Stories: 1
    • Entry location: 1
    • Pool features: Community, Association
    • Has spa: Yes
    • Spa features: Association, Community
    • Has view: Yes
    • View description: Hills, Neighborhood
    Lot
    • Size: 5,500 sqft
    • Features: Back Yard, Front Yard, Landscaped, Near Park
    Details
    • Parcel number: 46308306
    • Special conditions: Standard

    Construction

    Type & style
    • Home type: SingleFamily
    • Property subtype: Single Family Residence
    Condition
    • New construction: No
    • Year built: 1969

    Utilities & green energy

    • Sewer: Public Sewer
    • Water: Public

    Community & neighborhood

    Community
    • Community features: Street Lights, Sidewalks, Park, Pool
    Location
    • Region: Irvine
    • Subdivision: Broadmoor (Bm)

    HOA & financial

    HOA
    • Has HOA: Yes
    • HOA fee: $85 monthly
    • Amenities included: Picnic Area, Playground, Pool, Spa/Hot Tub
    • Association name: Broadmoor
    • Association phone: 949-716-3998

    Other

    Other facts
    • Listing terms: Cash,Conventional

    Price history

    DateEventPrice
    4/9/2025Sold$3,355,000+8.2%$1,490/sqft
    Source: CRMLS #OC25053187 Report a problem
    3/28/2025Pending sale$3,099,900$1,377/sqft
    Source: CRMLS #OC25053187 Report a problem
    3/19/2025Contingent$3,099,900$1,377/sqft
    Source: CRMLS #OC25053187 Report a problem
    3/14/2025Listed for sale$3,099,900+25%$1,377/sqft
    Source: CRMLS #OC25053187 Report a problem
    3/24/2023Sold$2,480,000+5.5%$1,101/sqft
    Source: Public Record Report a problem
    3/7/2023Pending sale$2,350,000$1,044/sqft
    Source: CRMLS #OC23018874 Report a problem
    2/23/2023Contingent$2,350,000$1,044/sqft
    Source: CRMLS #OC23018874 Report a problem
    2/17/2023Listed for sale$2,350,000-2.1%$1,044/sqft
    Source: CRMLS #OC23018874 Report a problem
    5/19/2022Listing removed--
    Source: Douglas Elliman Report a problem
    5/18/2022Price change$2,400,000+9.7%$1,066/sqft
    Source: Douglas Elliman #OC22090262 Report a problem
    5/12/2022Price change$2,188,000-8.4%$972/sqft
    Source: Douglas Elliman #OC22090262 Report a problem
    5/3/2022Listed for sale$2,388,000+83.7%$1,060/sqft
    Source: Douglas Elliman #OC22090262 Report a problem
    6/10/2020Sold$1,300,000-5.5%$577/sqft
    Source: CRMLS #OC20055634 Report a problem
    5/1/2020Pending sale$1,375,000$611/sqft
    Source: Re/Max Premier Realty #OC20055634 Report a problem
    3/13/2020Listed for sale$1,375,000$611/sqft
    Source: Re/Max Premier Realty #OC20055634 Report a problem

    Public tax history

    YearProperty taxesTax assessment
    2025$26,926 +2.1%$2,580,192 +2%
    2024$26,378 -7.6%$2,529,600 +85.1%
    2023$28,562 +105.1%$1,366,531 +2%
    2022$13,925 +2.3%$1,339,737 +2%
    2021$13,610 +657.7%$1,313,468 +710.2%
    2020$1,796 $162,115 +2%
    2019$1,796 +2.3%$158,937 +2%
    2018$1,755 +4.3%$155,821 +2%
    2017$1,683 $152,766 +2%
    2016$1,683 +4.3%$149,771 +1.5%
    2015$1,613 +3.5%$147,522 +2%
    2014$1,558 $144,633 +0.5%
    2013-- $143,980 +2%
    2012-- $141,157 +2%
    2011-- $138,390 +0.8%
    2010-- $137,356 -0.2%
    2009-- $137,684 +2%
    2008-- $134,985 +2%
    2007-- $132,339 +2%
    2006-- $129,745 +2%
    2005-- $127,201 +2%
    2004-- $124,707 +1.9%
    2003-- $122,422 +2%
    2002-- $120,022 +2%
    2001$1,172 +1.4%$117,669 +2%
    2000$1,156 $115,362

    Find assessor info on the county website

    Neighborhood: Turtle Rock

    Nearby schools

    GreatSchools rating
    Schools provided by the listing agent
    • Elementary: Bonita Canyon
    • Middle: Rancho San Joaquin
    • High: University

    Source: CRMLS. This data may not be complete. We recommend contacting the local school district to confirm school assignments for this home.

    Get a cash offer in 3 minutes
    Find out how much your home could sell for in as little as 3 minutes with a no-obligation cash offer.
    Estimated market value
    $3,378,000
    Get a cash offer in 3 minutes
    Find out how much your home could sell for in as little as 3 minutes with a no-obligation cash offer.
    Estimated market value
    $3,378,000