Welcome to New Town in the heart of Williamsburg, Virginia. Just what you have been looking for, a 4 bedroom townhouse with a 2 car garage. Living is easy on the first floor with the kitchen open to the family room, access to the screened porch and a bedroom. There are 3 bedrooms on the upper level. Take a break from office work and slip outside to the second floor balcony overlooking this sweet community. The enclave between the porch and garage is a garden oasis. Shopping, medical care, recreation and entertainment are connected by sidewalks throughout New Town. This well-maintained home could be your next move.
Closed
$624,000
5432 Center St, Williamsburg, VA 23188
4beds
2,382sqft
Townhouse
Built in 2015
-- sqft lot
$626,800 Zestimate®
$262/sqft
$3,404 Estimated rent
Home value
$626,800
$577,000 - $683,000
$3,404/mo
Zestimate® history
Owner options
List your home for rent
$3,404/mo
Rent Zestimate®
Find your next renter with Zillow Rental Manager. Plus, with online applications, you can quickly screen prospective tenants – for free.
$3,404/mo
Rent Zestimate®
Refinance and save
$3,781/mo
Est. payment
Refinancing to a lower rate could help reduce your monthly payments and save thousands over the life of the loan.
$3,781/mo
Est. payment
Explore your selling options
Work with a Zillow partner agent
Leverage their expertise and Zillow's premium Showcase listings to get your home seen by more buyers.
Get startedList with your own agent
Get your home in front of millions of buyers by listing it on Zillow.
Learn how to do itSell it yourself
Take full control of how buyers see your home on Zillow by listing For Sale by Owner (FSBO).
List your homeWhat's special
Zillow last checked:
Listing updated:
Listed by:
Cheri Mulhare 757-719-4112,
BHHS RW Towne Realty LLC
Bought with:
John Womeldorf, 0225087533
Liz Moore & Associates-2
Source: WMLS,MLS#: 2500205 Originating MLS: Williamsburg MLS
Originating MLS: Williamsburg MLSFacts & features
Interior
Bedrooms & bathrooms
- Bedrooms: 4
- Bathrooms: 4
- Full bathrooms: 3
- 1/2 bathrooms: 1
Primary bedroom
- Description: First Floor Primary
- Level: First
Primary bedroom
- Description: Second Primary with walk-in closet
- Level: Second
Bedroom 2
- Level: Second
Bedroom 3
- Level: Second
Family room
- Description: Gas Fireplace, Custom Book Shelves
- Level: First
Foyer
- Level: First
Kitchen
- Description: Granite Counters
- Level: First
Laundry
- Level: First
Office
- Description: Loft with Access to Outdoor Balcony
- Level: Second
Sunroom
- Description: Screened Porch
- Level: First
Heating
- Forced Air, Natural Gas
Cooling
- Central Air
Appliances
- Included: Dryer, Dishwasher, Exhaust Fan, Disposal, Gas Water Heater, Microwave, Refrigerator, Stove
- Laundry: Washer Hookup
Features
- Bookcases, Built-in Features, Tray Ceiling(s), Ceiling Fan(s), Dining Area, Double Vanity, Eat-in Kitchen, Granite Counters, High Ceilings, Multiple Primary Suites, Pantry, Walk-In Closet(s), Window Treatments
- Flooring: Laminate, Wood
- Doors: Storm Door(s)
- Windows: Window Treatments
- Has basement: No
- Number of fireplaces: 1
- Fireplace features: Gas
Interior area
- Total interior livable area: 2,382 sqft
Property
Parking
- Total spaces: 2
- Parking features: Driveway, Detached, Garage, Garage Door Opener, Off Street, Paved
- Garage spaces: 2
Features
- Levels: Two
- Stories: 2
- Patio & porch: Balcony, Front Porch, Porch, Screened, Side Porch
- Exterior features: Balcony, Enclosed Porch, Lighting, Porch, Paved Driveway
- Pool features: None, Community
- Fencing: Back Yard,Decorative,Vinyl
Lot
- Size: 3,484 Square Feet
Details
- Parcel number: 3824100110
Construction
Type & style
- Home type: Condo
- Architectural style: Colonial
- Property subtype: Townhouse
- Attached to another structure: Yes
Materials
- Brick, Drywall, Frame, HardiPlank Type
- Foundation: Slab
- Roof: Asphalt,Shingle
Condition
- New construction: No
- Year built: 2015
Utilities & green energy
- Sewer: Community/Coop Sewer, Public Sewer
- Water: Public
Community & HOA
Community
- Features: Common Grounds/Area, Clubhouse, Playground, Park, Pool, Trails/Paths
- Security: Smoke Detector(s)
- Subdivision: New Town
HOA
- Has HOA: Yes
- Amenities included: Management
- Services included: Association Management, Common Areas, Maintenance Grounds, Pool(s), Trash
- HOA fee: $151 monthly
- HOA name: Chesapeake Bay Management
- HOA phone: 757-534-7751
- Additional fee info: 0
Location
- Region: Williamsburg
Financial & listing details
- Price per square foot: $262/sqft
- Tax assessed value: $510,800
- Annual tax amount: $3,984
- Date on market: 2/6/2025
- Ownership: Fee Simple,Individuals
Price history
| Date | Event | Price |
|---|---|---|
| 3/4/2025 | Sold | $624,000+0.8%$262/sqft |
Source:  WMLS #2500205 Report a problem WMLS #2500205 Report a problem | ||
| 2/18/2025 | Contingent | $619,000$260/sqft |
Source:  REIN Inc. #10567798 Report a problem REIN Inc. #10567798 Report a problem | ||
| 2/18/2025 | Pending sale | $619,000$260/sqft |
Source: WMLS #2500205 Report a problem | ||
| 2/6/2025 | Listed for sale | $619,000+37.6%$260/sqft |
Source: REIN Inc. #10567798 Report a problem | ||
| 12/14/2021 | Sold | $450,000$189/sqft |
Source: WMLS #2104562 Report a problem | ||
| 11/22/2021 | Pending sale | $450,000$189/sqft |
Source: WMLS #2104562 Report a problem | ||
| 11/22/2021 | Contingent | $450,000$189/sqft |
Source: REIN Inc. #10411620 Report a problem | ||
| 11/19/2021 | Listed for sale | $450,000+14.4%$189/sqft |
Source: REIN Inc. #10411620 Report a problem | ||
| 3/8/2016 | Sold | $393,500+92.9%$165/sqft |
Source: WMLS #30046770 Report a problem | ||
| 8/10/2015 | Sold | $204,000$86/sqft |
Source: Public Record Report a problem | ||
Public tax history
| Year | Property taxes | Tax assessment |
|---|---|---|
| 2025 | $4,240 | $510,800 |
| 2024 | $4,240 +22.4% | $510,800 +22.4% |
| 2023 | $3,464 | $417,300 |
| 2022 | $3,464 +11% | $417,300 +12.3% |
| 2021 | $3,121 | $371,600 |
| 2020 | $3,121 | $371,600 |
| 2019 | $3,121 +1.6% | $371,600 +1.6% |
| 2017 | $3,071 +169.7% | $365,600 |
| 2016 | $1,138 | $365,600 +345.9% |
| 2015 | $1,138 | $82,000 |
| 2014 | -- | $82,000 |
Find assessor info on the county website
Neighborhood: 23188
Nearby homes
- $495,0003 bd3 ba1.8k sqft5430 Center St, Williamsburg, VA 23188Sold
- $513,2003 bd3 ba1.8k sqft5434 Center St, Williamsburg, VA 23188Off Market
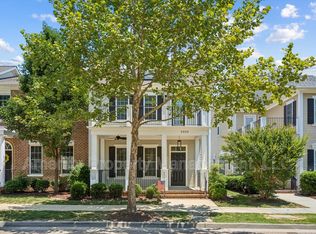
- $502,7003 bd2 ba1.8k sqft5436 Center St, Williamsburg, VA 23188Off Market
- $548,6003 bd2 ba2k sqft5428 Center St, Williamsburg, VA 23188Off Market
- $516,1003 bd2 ba1.7k sqft5438 Center St, Williamsburg, VA 23188Off Market
- $544,6003 bd3 ba2.2k sqft5438 Center St, Williamsburg, VA 23188Off Market
- $514,7003 bd2 ba1.7k sqft5424 Center St, Williamsburg, VA 23188Off Market
- $591,3003 bd2 ba1.6k sqft4416 Julies Way, Williamsburg, VA 23188Off Market
Nearby schools
GreatSchools rating
- 7/10D.J. Montague Elementary SchoolGrades: PK-5Distance: 3.2 mi
- 7/10Berkeley Middle SchoolGrades: 6-8Distance: 0.7 mi
- 5/10Lafayette High SchoolGrades: 9-12Distance: 2.6 mi
Schools provided by the listing agent
- Elementary: D. J. Montague
- Middle: Berkeley
- High: Lafayette
Source: WMLS. This data may not be complete. We recommend contacting the local school district to confirm school assignments for this home.


Get pre-qualified for a loan
At Zillow Home Loans, we can pre-qualify you in as little as 5 minutes with no impact to your credit score.An equal housing lender. NMLS #10287.
Sell for more on Zillow
Get a Zillow Showcase℠ listing at no additional cost and you could sell for .
$626,800
2% more
+$12,536
With Zillow Showcase(estimated)
$639,336
- Virginia
- James City County
- Williamsburg
- 23188
- 5432 Center St
Nearby cities
Nearby zip codes
Other Williamsburg Topics
