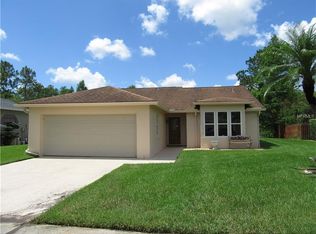
Great opportunity to own this fully remodeled home in the cozy community of Deer Creek Village. No detail has been overlooked in this three bedroom two bathroom split floor plan home with newer roof. Approaching the home you will appreciate the refreshed landscaping to include a new irrigation system that pumps from the lake, keeping your water bills to a minimum. This open and airy floor plan is loaded with natural light shining through the brand new double pane windows throughout. The foyer leads to a spacious living room and L'Shaped dining area. The kitchen is equipped with all new appliances and nutmeg cabinets and opens to a separate family room with vaulted ceilings and plenty of space to spread out. Doing the dishes is even a delight as you look out an oversized window with serene lake views. The Primary bedroom has brand new carpet and an ensuite bath with new vanity and toilet and an oversized walk-in shower and closet. The two additional spacious bedrooms also have brand new carpet and plenty of closet space. Secondary bathroom has also been outfitted with a new vanity, toilet and lighting. The remainder of the home is outfitted with new luxury plank flooring. There are new remote ceiling fans throughout, as well as led light fixtures. The fresh interior paint, and new knock down ceiling texture offers a modern and sleek look. Also, please note the entire home has been re-plumbed, new exterior paint, complete exterior gutters, HVAC is 2021, new garage opener and utility sink. There are multiple sliding glass doors that lead to the screened lanai with show stopping views! There is a spectacular uninterrupted view of the tranquil lake with 100's of acres of protected wetlands beyond. No rear neighbors. This is a paradise for the naturist enthusiast. Enjoy deer, turkey, otters, ducks and countless species of birds daily. Evenings can be spent enjoying the sunset over the water, stretching a hammock between the two tropical palms or place a firepit on the pavers in the backyard on those chilly days. Deer Creek Village offers a clubhouse, community pool, tennis courts, two basketball courts, playground, grassy area for sports and a community garden. Lowest HOA fees in the area and fences are allowed with approval. Situated 1 mile to Publix shopping center, 2.5 miles to Sea World, 15 minute to the International airport and Universal Studios and Disney attractions and Downtown Orlando are a short 20 minute drive. This Village is a hidden gem, close to everything, yet peaceful and quit.. Call today for a private showing, this one will not last.
Sold for $453,000
$453,000
5432 DEER CREEK DRIVE, ORLANDO, FL 32821
3beds
1,623sqft
Single Family Residence
Built in 1989
9,093 Square Feet Lot
$452,100 Zestimate®
$279/sqft
$2,564 Estimated rent
Home value
$452,100
$411,000 - $497,000
$2,564/mo
Zestimate® history
Owner options
List your home for rent
$2,564/mo
Rent Zestimate®
Find your next renter with Zillow Rental Manager. Plus, with online applications, you can quickly screen prospective tenants – for free.
$2,564/mo
Rent Zestimate®
Refinance and save
$3,301/mo
Est. payment
Refinancing to a lower rate could help reduce your monthly payments and save thousands over the life of the loan.
$3,301/mo
Est. payment
Explore your selling options
Work with a Zillow partner agent
Leverage their expertise and Zillow's premium Showcase listings to get your home seen by more buyers.
Get startedList with your own agent
Get your home in front of millions of buyers by listing it on Zillow.
Learn how to do itSell it yourself
Take full control of how buyers see your home on Zillow by listing For Sale by Owner (FSBO).
List your homeWhat's special
Screened lanaiSerene lake viewsFresh interior paintNew appliancesNew exterior paintEnsuite bathBrand new carpet
Zillow last checked:
Listing updated:
Listed by:
Michael Morris 407-383-5434,
COLDWELL BANKER RESIDENTIAL RE 407-647-1211
Bought with:
Steven Ritz, 3229391
KELLER WILLIAMS WINTER PARK
Source: Stellar MLS,MLS#: O6341340 Originating MLS: Orlando Regional
Originating MLS: Orlando Regional
Facts & features
Interior
Bedrooms & bathrooms
- Bedrooms: 3
- Bathrooms: 2
- Full bathrooms: 2
Rooms
- Room types: Attic, Family Room, Utility Room
Primary bedroom
- Features: Walk-In Closet(s)
- Level: First
- Area: 220 Square Feet
- Dimensions: 11x20
Bedroom 2
- Features: Built-in Closet
- Level: First
- Area: 110 Square Feet
- Dimensions: 11x10
Bedroom 3
- Features: Built-in Closet
- Level: First
- Area: 100 Square Feet
- Dimensions: 10x10
Primary bathroom
- Level: First
- Area: 66 Square Feet
- Dimensions: 11x6
Balcony porch lanai
- Level: First
- Area: 286 Square Feet
- Dimensions: 26x11
Dining room
- Level: First
- Area: 63 Square Feet
- Dimensions: 9x7
Family room
- Level: First
- Area: 264 Square Feet
- Dimensions: 12x22
Foyer
- Level: First
- Area: 36 Square Feet
- Dimensions: 6x6
Kitchen
- Level: First
- Area: 208 Square Feet
- Dimensions: 13x16
Laundry
- Level: First
- Area: 36 Square Feet
- Dimensions: 6x6
Living room
- Level: First
- Area: 240 Square Feet
- Dimensions: 15x16
Heating
- Central, Electric, Heat Pump
Cooling
- Central Air
Appliances
- Included: Dishwasher, Disposal, Electric Water Heater, Range, Range Hood, Refrigerator
- Laundry: Inside, Laundry Room
Features
- Cathedral Ceiling(s), Ceiling Fan(s), Kitchen/Family Room Combo, Living Room/Dining Room Combo, Open Floorplan, Split Bedroom, Vaulted Ceiling(s), Walk-In Closet(s)
- Flooring: Carpet, Ceramic Tile, Laminate
- Doors: Sliding Doors
- Windows: Double Pane Windows
- Has fireplace: No
Interior area
- Total structure area: 2,082
- Total interior livable area: 1,623 sqft
Property
Parking
- Total spaces: 2
- Parking features: Garage Door Opener
- Attached garage spaces: 2
Features
- Levels: One
- Stories: 1
- Patio & porch: Covered, Front Porch, Porch, Rear Porch, Screened
- Exterior features: Irrigation System, Lighting, Private Mailbox, Rain Gutters, Sidewalk
- Has view: Yes
- View description: Trees/Woods, Water, Lake
- Has water view: Yes
- Water view: Water,Lake
- Waterfront features: Lake Front, Lake Privileges
Lot
- Size: 9,093 Square Feet
- Features: In County, Landscaped, Level, Sidewalk
- Residential vegetation: Mature Landscaping, Trees/Landscaped
Details
- Parcel number: 182429199702690
- Zoning: P-D
- Special conditions: None
Construction
Type & style
- Home type: SingleFamily
- Architectural style: Contemporary
- Property subtype: Single Family Residence
Materials
- Block, Stucco
- Foundation: Slab
- Roof: Shingle
Condition
- Completed
- New construction: No
- Year built: 1989
Utilities & green energy
- Sewer: Public Sewer
- Water: Canal/Lake For Irrigation, Public
- Utilities for property: BB/HS Internet Available, Electricity Connected, Fire Hydrant, Public, Sewer Connected, Street Lights, Underground Utilities, Water Connected
Community & HOA
Community
- Features: Association Recreation - Owned, Clubhouse, Deed Restrictions, Park, Playground, Pool, Sidewalks, Tennis Court(s)
- Security: Smoke Detector(s)
- Pet fee: $0 monthly
- Subdivision: DEER CREEK VILLAGE SEC 04
HOA
- Has HOA: Yes
- Amenities included: Basketball Court, Park, Playground, Pool, Recreation Facilities, Tennis Court(s)
- Services included: Common Area Taxes, Community Pool, Recreational Facilities
- HOA fee: $38 monthly
- HOA name: Sheryl Rodriguez
Location
- Region: Orlando
Financial & listing details
- Price per square foot: $279/sqft
- Tax assessed value: $336,403
- Annual tax amount: $2,169
- Date on market: 9/9/2025
- Cumulative days on market: 4 days
- Listing terms: Cash,Conventional,FHA,VA Loan
- Ownership: Fee Simple
- Total actual rent: 0
- Electric utility on property: Yes
- Road surface type: Paved, Asphalt
Price history
| Date | Event | Price |
|---|---|---|
| 10/3/2025 | Sold | $453,000+0.9%$279/sqft |
Source:  Stellar MLS #O6341340 Report a problem Stellar MLS #O6341340 Report a problem | ||
| 9/13/2025 | Pending sale | $449,000$277/sqft |
Source: Stellar MLS #O6341340 Report a problem | ||
| 9/9/2025 | Listed for sale | $449,000+211.8%$277/sqft |
Source: Stellar MLS #O6341340 Report a problem | ||
| 9/21/2001 | Sold | $144,000+21%$89/sqft |
Source: Public Record Report a problem | ||
| 5/12/1999 | Sold | $119,000$73/sqft |
Source: Public Record Report a problem | ||
Public tax history
| Year | Property taxes | Tax assessment |
|---|---|---|
| 2024 | $2,169 +7.8% | $150,993 +3% |
| 2023 | $2,013 +1.8% | $146,595 +3% |
| 2022 | $1,978 +2.1% | $142,325 +3% |
| 2021 | $1,937 +1.1% | $138,180 +1.4% |
| 2020 | $1,915 +1.9% | $136,272 +2.3% |
| 2019 | $1,879 +1.7% | $133,208 +1.9% |
| 2018 | $1,847 +0% | $130,724 -28.9% |
| 2017 | $1,847 +2.7% | $183,919 +8.2% |
| 2016 | $1,798 +1.8% | $170,058 +4.8% |
| 2015 | $1,766 -3.7% | $162,342 +16% |
| 2014 | $1,833 +2% | $139,904 +9.4% |
| 2013 | $1,798 +1% | $127,872 +6.8% |
| 2012 | $1,780 -2.8% | $119,681 -1.9% |
| 2011 | $1,831 -1.5% | $122,035 -3.1% |
| 2010 | $1,858 | $125,887 -11.8% |
| 2009 | -- | $142,742 -26.2% |
| 2008 | $1,755 -6.1% | $193,383 -17.2% |
| 2007 | $1,869 -5.4% | $233,598 +13.9% |
| 2006 | $1,976 +2.2% | $205,111 +33.5% |
| 2005 | $1,934 +4.8% | $153,585 +24.3% |
| 2004 | $1,846 +1% | $123,552 +1.6% |
| 2003 | $1,828 +3.2% | $121,637 +13% |
| 2002 | $1,771 -18.7% | $107,656 +6.7% |
| 2001 | $2,179 +2.6% | $100,929 +4.3% |
| 2000 | $2,123 | $96,803 |
Find assessor info on the county website
Neighborhood: Williamsburg
Nearby homes
- $418,0003 bd2 ba1.5k sqft5438 Deer Creek Dr, Orlando, FL 32821Off Market
- $477,8003 bd2 ba2.2k sqft5426 Deer Creek Dr, Orlando, FL 32821Off Market

- $404,9003 bd2 ba1.5k sqft5444 Deer Creek Dr, Orlando, FL 32821Off Market
- $396,0003 bd2 ba1.2k sqft5420 Deer Creek Dr, Orlando, FL 32821Off Market
- $442,0003 bd2 ba1.8k sqft5431 Deer Creek Dr, Orlando, FL 32821Off Market
- $423,6003 bd2 ba1.8k sqft5425 Deer Creek Dr, Orlando, FL 32821Off Market
- $407,9003 bd2 ba1.5k sqft5437 Deer Creek Dr, Orlando, FL 32821Off Market
- $430,9003 bd2 ba1.6k sqft5450 Deer Creek Dr, Orlando, FL 32821Off Market
Nearby schools
GreatSchools rating
- 2/10Sunshine ElementaryGrades: PK-5Distance: 2.7 mi
- 5/10Freedom Middle SchoolGrades: 6-8Distance: 2.3 mi
- 5/10LAKE BUENA VISTA HIGH SCHOOL-0932Grades: 9-12Distance: 3.1 mi
Get a cash offer in 3 minutes
Find out how much your home could sell for in as little as 3 minutes with a no-obligation cash offer.
Estimated market value
$452,100
Get a cash offer in 3 minutes
Find out how much your home could sell for in as little as 3 minutes with a no-obligation cash offer.
Estimated market value
$452,100
- Florida
- Orange County
- Orlando
- 32821
- Williamsburg
- 5432 DEER CREEK DRIVE
Nearby cities
Nearby neighborhoods
Nearby zip codes
Other Orlando Topics
