Skip main navigation
Pending
  • $395,000

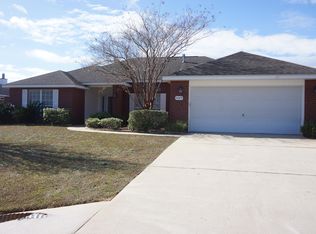
    5432 E Brook Dr, Crestview, FL 32539

    4beds
    2,720sqft
    : 
    Loading
    Get pre-qualified
    Single Family Residence
    Built in 2006
    0.27 Acres Lot
    $-- Zestimate®
    $145/sqft
    $-- HOA

    What's special

    Renovated kitchenGranite countertopsLarge flat backyardOver-sized laundry roomCovered back patioStunning tile showerStainless steel appliances
    THIS IS THE ONE! This remodeled 4 bedroom 2 bath home has everything you need. Featuring a large and open living area with the perfect amount of natural light and ample space for a formal dining area or office. The renovated kitchen features granite countertops, stainless steel appliances, glass-tile backsplash, and plenty of cabinet and pantry space! The primary bedroom and bath have been updated with LVP and tile flooring, TWO HUGE closets, a stunning tile shower, and quartz countertops on each of the vanities. The additional 3 bedrooms and over-sized laundry room split off from the main living area giving you privacy when needed. Out back you will enjoy a covered back patio and large, flat backyard. Brooke Estates offers a community pool and tennis courts for low monthly fees. Water Heater 2020, HVAC 2025, Roof 2023. Schedule your showing today!
    147 days
    |
    142
    |
    14
    |

    Zillow last checked:

    Listing updated:

    Listed by:

    Heather Vaughn 850-218-5867,

    The Property Group 850 Inc

    Source: ECAOR,MLS#: 995378MLS Logo

      Facts & features

      Interior

      Bedrooms & bathrooms
      • Bedrooms: 4
      • Bathrooms: 2
      • Full bathrooms: 2
      Primary bedroom
      • Level: First
      • Area: 288 Square Feet
      • Dimensions: 18 x 16
      Bedroom
      • Level: First
      • Area: 144 Square Feet
      • Dimensions: 12 x 12
      Bedroom
      • Level: First
      • Area: 169 Square Feet
      • Dimensions: 13 x 13
      Bedroom
      • Level: First
      • Area: 156 Square Feet
      • Dimensions: 13 x 12
      Dining room
      • Level: First
      • Area: 156 Square Feet
      • Dimensions: 13 x 12
      Great room
      • Level: First
      • Area: 468 Square Feet
      • Dimensions: 26 x 18
      Kitchen
      • Level: First
      • Area: 180 Square Feet
      • Dimensions: 15 x 12
      Heating
      • Natural Gas
      Cooling
      • Central Air, Ceiling Fan(s)
      Appliances
      • Included: Range Hood, Gas Water Heater
      • Laundry: Washer/Dryer Hookup
      Features
      • Cathedral Ceiling(s), Vaulted Ceiling(s), Pantry, Split Bedroom
      • Flooring: Laminate, Tile
      • Windows: Double Pane Windows
      • Attic: Pull Down Stairs
      • Has fireplace: Yes
      • Common walls with other units/homes: No Common Walls
      Interior area
      • Total structure area: 2,720
      • Total interior livable area: 2,720 sqft

      Property

      Parking
      • Total spaces: 2
      • Parking features: Garage Door Opener
      • Attached garage spaces: 2
      Features
      • Stories: 1
      • Patio & porch: Patio
      • Exterior features: Private Yard
      • Fencing: Privacy
      Lot
      • Size: 0.27 Acres
      • Dimensions: 84 x 138
      • Features: Cleared, Covenants, Level, Restrictions
      Details
      • Parcel number: 334N231001000E0250
      • Zoning description: Resid Single Family

      Construction

      Type & style
      • Home type: SingleFamily
      • Architectural style: Traditional
      • Property subtype: Single Family Residence
      Materials
      • Brick, Trim Vinyl
      • Foundation: Slab
      • Roof: Composition,Shingle
      Condition
      • Construction Complete
      • New construction: No
      • Year built: 2006

      Utilities & green energy

      • Sewer: Septic Tank
      • Water: Public
      Green energy
      • Energy efficient items: Doors

      Community & HOA

      Community
      • Features: Pool, Tennis Court(s)
      • Security: Smoke Detector(s)
      • Subdivision: BROOKE ESTATES PH II
      Location
      • Region: Crestview

      Financial & listing details

      • Price per square foot: $145/sqft
      • Tax assessed value: $292,630
      • Annual tax amount: $2,826
      • Date on market: 2/16/2026
      • Road surface type: Paved

        Estimated market value

        Not available

        Estimated sales range

        Not available

        Not available

        Price history

        DateEventPrice
        6/29/2026Pending sale$395,000$145/sqft
        Source: ECAOR #995378 Report a problem
        2/16/2026Listed for sale$395,000+12.9%$145/sqft
        Source: ECAOR #995378 Report a problem
        6/16/2023Sold$350,000-4.1%$129/sqft
        Source: ECAOR #920188 Report a problem
        5/18/2023Pending sale$365,000$134/sqft
        Source: ECAOR #920188 Report a problem
        5/1/2023Price change$365,000-1.4%$134/sqft
        Source: ECAOR #920188 Report a problem
        4/1/2023Listed for sale$370,000+47.3%$136/sqft
        Source: ECAOR #920188 Report a problem
        7/8/2020Sold$251,200+0.5%$92/sqft
        Source: Public Record Report a problem
        5/8/2020Price change$250,000-2%$92/sqft
        Source: Keller Williams Realty Cview #845015 Report a problem
        4/21/2020Listed for sale$255,000+153.2%$94/sqft
        Source: Keller Williams Realty Cview #845015 Report a problem
        12/14/2017Sold$100,700-49.4%$37/sqft
        Source: Public Record Report a problem
        7/9/2013Sold$199,000-0.5%$73/sqft
        Source: Public Record Report a problem
        3/27/2013Listing removed$199,900$73/sqft
        Source: American Realty of Northwest Florida, Inc. #590898 Report a problem
        2/9/2013Price change$199,900-2%$73/sqft
        Source: American Realty of Northwest Florida, Inc. #590898 Report a problem
        1/16/2013Price change$204,000-5.1%$75/sqft
        Source: CENTURY 21 Wilson Minger Agency, Inc. #586389 Report a problem
        11/7/2012Listed for sale$214,900-16.7%$79/sqft
        Source: Vflyer Homes #586389 Report a problem
        7/11/2006Sold$257,900$95/sqft
        Source: Public Record Report a problem

        Public tax history

        YearProperty taxesTax assessment
        2024$2,906 -4.9%$292,630 -11.1%
        2023$3,056 +6.5%$329,106 +6.6%
        2022$2,869 +19.3%$308,679 +35.4%
        2021$2,404 +7.6%$227,893 +8.9%
        2020$2,234 +4.3%$209,361 +6.2%
        2019$2,142 +2.7%$197,073 +4.3%
        2018$2,087 $188,882 +3.4%
        2017$2,087 +1.1%$182,725 +2.5%
        2016$2,064 +3.1%$178,332 +4.5%
        2015$2,003 +1%$170,580 +2.6%
        2014$1,983 $166,201 +0.8%
        2013-- $164,959 +0.1%
        2012-- $164,855 -3.3%
        2011-- $170,405 -5.3%
        2010-- $180,026 -4.3%
        2009-- $188,121 -9.2%
        2008-- $207,212 -13.1%
        2007-- $238,478 +853.9%
        2006-- $25,000
        Find assessor info on the county website

        Monthly payment

        Est. payment

        Payment breakdown

        Explore the cost of this home by adjusting the details. Changes won't be saved.
        All calculations are estimates and provided by Zillow, Inc. for informational purposes only. Actual amounts may vary.
        HOA fees may include property taxes on listings classified as Co-Ops. Contact the listing agent and/or owner for fee details.
        Mortgage interest rates are dependent on a number of factors, including credit score, down payment, and repayment length. Interest rate data provided by Zillow Group Marketplace, Inc. as of 1/1/1970 from various mortgage lenders with which we have lead or other similar arrangements; the Estimated Payment is an average of those rates.
        See how much you could borrow to make a competitive offer.

        Climate risks

        Neighborhood: 32539

        Getting around

        6 / 100
        Car-Dependent
        27 / 100
        Somewhat Bikeable

        Nearby schools

        GreatSchools rating
        Schools provided by the listing agent
        • Elementary: Walker
        • Middle: Davidson
        • High: Crestview

        Source: ECAOR. This data may not be complete. We recommend contacting the local school district to confirm school assignments for this home.

        A local agent can set up tours, give advice and negotiate with sellers.

        Browse local experts

        Similar homes