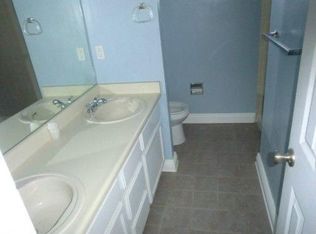
Great opportunity to own this well maintained 2 Story Backing to Open Space on 2 sides in the desirable Founders Village neighborhood. Offering 3 Bedrooms, 2 Baths and an Oversized Attached 2 Car Garage. The Covered Front Porch invites you inside to the Open Vaulted Living Room boasting Gleaming Wood Flooring. The Vaulted Dining area is Sun Drenched from a Floor to Ceiling Window. The Newly Re-glazed Tile flooring is also in the adjacent Kitchen that has a Window over the Sink overlooking the lovely Backyard with Mature Trees. and beyond to the Open Space. The Family room offers a Wood Burning Fireplace that's graced with a Stunning Mantel and a Brick Hearth. Step out onto the Spacious Deck through the Glass Slider to the Private Level Backyard. Take advantage of this Gorgeous and Tranquil Backyard boasting Majestic Trees, Privacy Fencing, and backing to Open Space. The Upper Level includes the Primary Bedroom with a Walk-in Closet and an Attached 4-Piece Bath with a Double Vanity. Additionally there are 2 Secondary that share a Full Bath and a conveniently located Laundry. Enjoy the Freshly Painted main Living areas with a neutral paint palette, and the Re-glazed Tile Flooring. The 480 SqFt Garage has a Workshop Bench area and Storage space. Additional storage space can be found in the Utility Shed. Convenient Location! Within Walking distance to Miles of Trails leading through Amazing Open Spaces and to Parks. Just minutes to Shopping, Dining, Schools, Parks, community Pool and Sports Courts. Quick Move in!
Sold for $465,000
Street View
$465,000
5432 E Manchester Dr, Castle Rock, CO 80104
3beds
1,220sqft
Single Family Residence
Built in 1986
6,186 Square Feet Lot
$464,000 Zestimate®
$381/sqft
$2,524 Estimated rent
Home value
$464,000
$441,000 - $487,000
$2,524/mo
Zestimate® history
Owner options
List your home for rent
$2,524/mo
Rent Zestimate®
Find your next renter with Zillow Rental Manager. Plus, with online applications, you can quickly screen prospective tenants – for free.
$2,524/mo
Rent Zestimate®
Refinance and save
$2,836/mo
Est. payment
Refinancing to a lower rate could help reduce your monthly payments and save thousands over the life of the loan.
$2,836/mo
Est. payment
Explore your selling options
Work with a Zillow partner agent
Leverage their expertise and Zillow's premium Showcase listings to get your home seen by more buyers.
Get startedList with your own agent
Get your home in front of millions of buyers by listing it on Zillow.
Learn how to do itSell it yourself
Take full control of how buyers see your home on Zillow by listing For Sale by Owner (FSBO).
List your homeWhat's special
Majestic treesSpacious deckBrick hearthPrivate level backyardCovered front porchWindow over the sinkStunning mantel
Zillow last checked:
Listing updated:
Listed by:
Grant Dolby 720-515-1802,
Dolby Haas
Bought with:
Non Member
Non Member
Source: elevateMLS,MLS#: 1358087
Facts & features
Interior
Bedrooms & bathrooms
- Bedrooms: 3
- Bathrooms: 2
- Full bathrooms: 1
- 3/4 bathrooms: 1
Heating
- Forced Air, Natural Gas
Cooling
- Ceiling Fan(s)
Appliances
- Included: Dishwasher, Disposal, Microwave, Oven, Refrigerator
Features
- Vaulted Ceiling(s)
- Flooring: Carpet, Tile, Wood
- Windows: Window Coverings
- Has basement: No
- Number of fireplaces: 1
- Fireplace features: One
Interior area
- Total structure area: 1,220
- Total interior livable area: 1,220 sqft
- Finished area above ground: 1,220
- Finished area below ground: 0
Property
Parking
- Total spaces: 2
- Parking features: Attached, Oversized, Workshop in Garage
- Attached garage spaces: 2
Features
- Levels: Two
- Stories: 2
- Patio & porch: Covered, Wood Deck
Lot
- Size: 6,186 Square Feet
- Features: Backs to City/Cnty/State/Natl OS, Level, HOA Required $
Details
- Additional structures: Storage
- Parcel number: 250717201001
Construction
Type & style
- Home type: SingleFamily
- Property subtype: Single Family Residence
Materials
- Wood Siding, Framed on Lot
- Foundation: Not Applicable
- Roof: Composite Shingle
Condition
- Existing Home
- New construction: No
- Year built: 1986
Utilities & green energy
- Water: Municipal
Community & HOA
Community
- Features: Clubhouse, Hiking or Biking Trails, Parks or Open Space, Playground, Tennis Court(s)
HOA
- Services included: Covenant Enforcement, Trash Removal, Other
- HOA fee: $55 quarterly
Location
- Region: Castle Rock
Financial & listing details
- Price per square foot: $381/sqft
- Tax assessed value: $473,937
- Annual tax amount: $3,813
- Date on market: 11/12/2024
- Listing terms: Cash,Conventional,FHA,VA Loan
Price history
| Date | Event | Price |
|---|---|---|
| 11/8/2024 | Sold | $465,000$381/sqft |
Source:  elevateMLS #1358087 Report a problem elevateMLS #1358087 Report a problem | ||
| 10/9/2024 | Listed for sale | $465,000+156.9%$381/sqft |
Source: elevateMLS #1358087 Report a problem | ||
| 11/12/2002 | Sold | $181,000+40.4%$148/sqft |
Source: Public Record Report a problem | ||
| 4/24/1998 | Sold | $128,900$106/sqft |
Source: Public Record Report a problem | ||
Public tax history
| Year | Property taxes | Tax assessment |
|---|---|---|
| 2025 | $3,791 -0.6% | $29,630 -11.5% |
| 2024 | $3,814 +60.6% | $33,470 -0.9% |
| 2023 | $2,375 -1.9% | $33,790 +53.9% |
| 2022 | $2,420 | $21,960 -2.8% |
| 2021 | -- | $22,590 +4.6% |
| 2020 | $3,383 +18.3% | $21,590 |
| 2019 | $2,860 +66% | $21,590 +19.2% |
| 2018 | $1,723 +3.9% | $18,110 |
| 2017 | $1,659 +49.1% | $18,110 +18.5% |
| 2016 | $1,112 -1.3% | $15,280 |
| 2015 | $1,127 +19.8% | $15,280 +24.9% |
| 2014 | $940 | $12,230 |
| 2013 | -- | $12,230 -3% |
| 2012 | -- | $12,610 |
| 2011 | -- | $12,610 -11.1% |
| 2010 | -- | $14,180 +2.4% |
| 2009 | $1,055 | $13,850 |
| 2008 | -- | $13,850 +9.7% |
| 2007 | -- | $12,620 |
| 2006 | $1,919 +16.1% | $12,620 +6.9% |
| 2004 | $1,654 -24.9% | $11,810 +5.5% |
| 2003 | $2,203 | $11,190 |
| 2002 | -- | $11,190 +6.7% |
| 2001 | $1,374 -5.9% | $10,490 -0.1% |
| 2000 | $1,460 | $10,499 |
Find assessor info on the county website
Neighborhood: 80104
Nearby homes
- $409,7002 bd1 ba802 sqft5420 E Manchester Dr, Castle Rock, CO 80104Off Market

- $469,7003 bd2 ba1.2k sqft5408 E Manchester Dr, Castle Rock, CO 80104Off Market
- $557,3005 bd3 ba2.8k sqft5407 E Manchester Dr, Castle Rock, CO 80104Off Market
- $430,5002 bd1 ba1k sqft5396 E Manchester Dr, Castle Rock, CO 80104Sold

- $511,3003 bd3 ba1.8k sqft860 S Carlton St, Castle Rock, CO 80104Off Market
- $3,3955 bd3 ba2.7k sqft5389 E Manchester Dr, Castle Rock, CO 80104For Rent
- $522,9003 bd3 ba2.6k sqft852 S Carlton St, Castle Rock, CO 80104Off Market
- $465,8003 bd2 ba1k sqft5384 E Manchester Dr, Castle Rock, CO 80104Off Market
Nearby schools
GreatSchools rating
- 6/10Rock Ridge Elementary SchoolGrades: PK-6Distance: 0.8 mi
- 5/10Mesa Middle SchoolGrades: 6-8Distance: 0.9 mi
- 7/10Douglas County High SchoolGrades: 9-12Distance: 3.3 mi
Schools provided by the listing agent
- Elementary: Rock Ridge
- Middle: Mesa
- High: Douglas Co
- District: Douglas RE1
Source: elevateMLS. This data may not be complete. We recommend contacting the local school district to confirm school assignments for this home.
Get a cash offer in 3 minutes
Find out how much your home could sell for in as little as 3 minutes with a no-obligation cash offer.
Estimated market value
$464,000
Get a cash offer in 3 minutes
Find out how much your home could sell for in as little as 3 minutes with a no-obligation cash offer.
Estimated market value
$464,000
- Colorado
- Douglas County
- Castle Rock
- 80104
- 5432 E Manchester Dr
Nearby cities
Nearby neighborhoods
Nearby zip codes
Other Castle Rock Topics
