Welcome to your dream home in the prestigious Woodleaf neighborhood, where luxury living meets unmatched convenience with no HOA. This exquisite 4-bedroom, 3-bathroom residence offers a perfect blend of opulence and practicality, designed to elevate your lifestyle both indoors and out. The home boasts an impressive 3-car garage with over-height clearance in the third bay that is perfect for a boat or lifted truck. The garages also have epoxied floors, and built-in cabinetry, providing abundant storage and workspace for the discerning homeowner.
Step outside into your private desert oasis, complete with an outdoor entertaining space that features a built-in BBQ area with a smoker, grill, outdoor sink, and bar space—ideal for hosting family and friends under the Arizona sky. (CONT'D) The backyard is designed for ultimate relaxation with a play pool, water features, and a beautiful firepit, while mature trees offer shaded elegance. The travertine pool decking ties the space together with timeless sophistication, making this the perfect setting for both day-to-day living and grand gatherings.
The heart of the home is the gourmet kitchen, where sleek granite countertops, recessed lighting, double ovens, induction cooktop, a spacious breakfast bar, and a wine fridge combine for both style and function. Ample cabinetry offers generous storage, making this space a chef's dream. The kitchen seamlessly opens to the family room, where oversized sliding doors create a harmonious flow between the indoor and outdoor spaces, allowing you to enjoy stunning views of the resort-style backyard. Adjacent to the family room is the elegant dining area, highlighted by a beautifully tiled gas fireplace that adds warmth and ambiance to the space.
The luxurious primary suite offers a private entrance to the backyard, providing direct access to your outdoor retreat. The en suite bathroom is designed for ultimate relaxation, featuring a soaking tub, a large walk-in shower with multiple shower heads, a private toilet room and a custom walk-in closet. The guest bedroom would be the perfect space for visitors or multi-generational living as it has an en suite and flows into a multi-purpose space that is currently set up as a media room but could easily be used as an additional living room space.
The home also includes a spacious laundry room that doubles as an office, combining function with flexibility. Every corner of this home has been thoughtfully designed to meet the highest standards of comfort and sophistication. Whether you're hosting an elegant dinner party or enjoying a quiet evening by the pool, this home offers an unparalleled lifestyle that seamlessly blends luxury, comfort, and style.
Sold for $1,595,900
$1,595,900
5432 E PARADISE Drive, Scottsdale, AZ 85254
4beds
3baths
3,331sqft
Single Family Residence
Built in 1982
0.33 Acres Lot
$1,572,200 Zestimate®
$479/sqft
$6,271 Estimated rent
Home value
$1,572,200
$1.43M - $1.73M
$6,271/mo
Zestimate® history
Owner options
List your home for rent
$6,271/mo
Rent Zestimate®
Find your next renter with Zillow Rental Manager. Plus, with online applications, you can quickly screen prospective tenants – for free.
$6,271/mo
Rent Zestimate®
Refinance and save
$7,292/mo
Est. payment
Refinancing to a lower rate could help reduce your monthly payments and save thousands over the life of the loan.
$7,292/mo
Est. payment
Explore your selling options
Work with a Zillow partner agent
Leverage their expertise and Zillow's premium Showcase listings to get your home seen by more buyers.
Get startedList with your own agent
Get your home in front of millions of buyers by listing it on Zillow.
Learn how to do itSell it yourself
Take full control of how buyers see your home on Zillow by listing For Sale by Owner (FSBO).
List your homeWhat's special
Play poolTiled gas fireplaceBuilt-in bbq areaBeautiful firepitLuxurious primary suiteEn suite bathroomMature trees
Zillow last checked:
Listing updated:
Listed by:
Eric Brossart 602-741-6394,
Keller Williams Realty Phoenix
Bought with:
Sean P Clancy, SA711976000
West USA Realty
Source: ARMLS,MLS#: 6813882
Facts & features
Interior
Bedrooms & bathrooms
- Bedrooms: 4
- Bathrooms: 3
Heating
- Natural Gas
Cooling
- Central Air, Ceiling Fan(s), Programmable Thmstat
Appliances
- Included: Electric Cooktop
Features
- High Speed Internet, Smart Home, Granite Counters, Double Vanity, Breakfast Bar, 9+ Flat Ceilings, No Interior Steps, Vaulted Ceiling(s), Kitchen Island, Full Bth Master Bdrm, Separate Shwr & Tub
- Flooring: Other, Carpet, Stone, Tile
- Windows: Skylight(s), Double Pane Windows
- Has basement: No
- Has fireplace: Yes
- Fireplace features: Fire Pit, Gas
- Furnished: Yes
Interior area
- Total structure area: 3,331
- Total interior livable area: 3,331 sqft
Property
Parking
- Total spaces: 6
- Parking features: Garage Door Opener, Direct Access, Attch'd Gar Cabinets, Over Height Garage
- Garage spaces: 3
- Uncovered spaces: 3
Accessibility
- Accessibility features: Zero-Grade Entry, Accessible Hallway(s)
Features
- Stories: 1
- Patio & porch: Covered, Patio
- Exterior features: Storage, Built-in Barbecue
- Has private pool: Yes
- Pool features: Play Pool
- Spa features: None
- Fencing: Block
Lot
- Size: 0.33 Acres
- Features: Sprinklers In Rear, Sprinklers In Front, Desert Back, Desert Front, Auto Timer H2O Front, Auto Timer H2O Back
Details
- Parcel number: 16740014
- Lease amount: $0
Construction
Type & style
- Home type: SingleFamily
- Architectural style: Ranch
- Property subtype: Single Family Residence
Materials
- Stucco, Wood Frame, Painted, Slump Block
- Roof: Composition,Foam
Condition
- Year built: 1982
Details
- Builder name: Malouf
Utilities & green energy
- Sewer: Public Sewer
- Water: City Water
Green energy
- Water conservation: Low-Flow Fixtures, Recirculation Pump
Community & HOA
Community
- Security: Security System Owned
- Subdivision: WOODLEAF 2
HOA
- Has HOA: No
- Services included: No Fees
Location
- Region: Scottsdale
Financial & listing details
- Price per square foot: $479/sqft
- Tax assessed value: $1,191,300
- Annual tax amount: $4,223
- Date on market: 2/14/2025
- Cumulative days on market: 50 days
- Listing terms: Cash,Conventional,FHA,VA Loan
- Ownership: Fee Simple
Price history
| Date | Event | Price |
|---|---|---|
| 4/4/2025 | Sold | $1,595,900$479/sqft |
Source:  ARMLS #6813882 Report a problem ARMLS #6813882 Report a problem | ||
| 3/3/2025 | Price change | $1,595,900-6.1%$479/sqft |
Source: ARMLS #6813882 Report a problem | ||
| 2/14/2025 | Listed for sale | $1,700,000+139.4%$510/sqft |
Source: ARMLS #6813882 Report a problem | ||
| 1/20/2009 | Sold | $710,000+2.9%$213/sqft |
Source: ARMLS #4070115 Report a problem | ||
| 10/18/2007 | Sold | $690,000+127%$207/sqft |
Source: Public Record Report a problem | ||
| 2/26/1999 | Sold | $304,000$91/sqft |
Source: Public Record Report a problem | ||
Public tax history
| Year | Property taxes | Tax assessment |
|---|---|---|
| 2025 | $4,420 +5.4% | $119,130 -3.9% |
| 2024 | $4,194 +2.3% | $123,930 +122.6% |
| 2023 | $4,099 +4.2% | $55,665 -25.2% |
| 2022 | $3,933 -2.5% | $74,460 +10.2% |
| 2021 | $4,032 +3.5% | $67,580 +6.9% |
| 2020 | $3,896 +3.3% | $63,220 +3.2% |
| 2019 | $3,773 | $61,270 +9.7% |
| 2018 | $3,773 +5.4% | $55,850 +0.1% |
| 2017 | $3,579 +11.8% | $55,770 +3.6% |
| 2016 | $3,201 +4.4% | $53,830 +4.6% |
| 2015 | $3,065 | $51,480 +42.2% |
| 2014 | -- | $36,200 +11% |
| 2013 | -- | $32,620 -3% |
| 2012 | -- | $33,630 +3.1% |
| 2011 | -- | $32,610 -27% |
| 2010 | -- | $44,650 -10.1% |
| 2009 | -- | $49,660 -3.4% |
| 2008 | -- | $51,400 +9% |
| 2007 | -- | $47,150 +62.9% |
| 2006 | -- | $28,950 |
| 2005 | -- | $28,950 +9.2% |
| 2004 | -- | $26,500 |
| 2003 | -- | $26,500 +14.2% |
| 2002 | -- | $23,200 |
Find assessor info on the county website
Neighborhood: 85254
Nearby homes
- $1,108,200-- bd2 ba2.3k sqft5422 E Paradise Dr, Scottsdale, AZ 85254Off Market
- $1,466,5004 bd3 ba2.6k sqft5440 E Paradise Dr, Scottsdale, AZ 85254Off Market
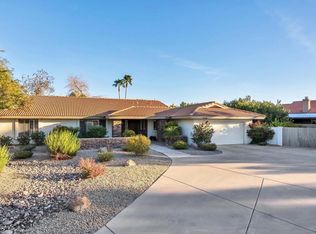
- $1,424,3004 bd2 ba2.7k sqft5431 E Shaw Butte Dr, Scottsdale, AZ 85254Off Market

- $1,833,7004 bd2 ba3k sqft5421 E Shaw Butte Dr, Scottsdale, AZ 85254Off Market
- $1,139,100-- bd2 ba2.3k sqft5431 E Paradise Dr, Scottsdale, AZ 85254Off Market
- $1,258,000-- bd3 ba2.8k sqft5412 E Paradise Dr, Scottsdale, AZ 85254Off Market
- $561,3002 bd2 ba1.7k sqft12010 N 55th St, Scottsdale, AZ 85254Off Market
- $679,0003 bd2 ba1.8k sqft12006 N 55th St, Scottsdale, AZ 85254Sold
Nearby schools
GreatSchools rating
- 10/10Sequoya Elementary SchoolGrades: PK-5Distance: 1.1 mi
- 9/10Cocopah Middle SchoolGrades: 6-8Distance: 1.6 mi
- 9/10Chaparral High SchoolGrades: 9-12Distance: 2.3 mi
Schools provided by the listing agent
- Elementary: Sequoya Elementary School
- Middle: Cocopah Middle School
- High: Chaparral High School
- District: Scottsdale Unified District
Source: ARMLS. This data may not be complete. We recommend contacting the local school district to confirm school assignments for this home.
Get a cash offer in 3 minutes
Find out how much your home could sell for in as little as 3 minutes with a no-obligation cash offer.
Estimated market value
$1,572,200
Get a cash offer in 3 minutes
Find out how much your home could sell for in as little as 3 minutes with a no-obligation cash offer.
Estimated market value
$1,572,200
- Arizona
- Maricopa County
- Scottsdale
- 85254
- 5432 E PARADISE Drive
Nearby cities
Nearby neighborhoods
Nearby zip codes
Other Scottsdale Topics
