This updated three-bedroom, two-bath home sits on a secluded lot surrounded by trees. Inside it features an open concept, beautiful laminate wood-like flooring, granite countertops in the kitchen, and updated bathrooms with complete tile backsplashes. The split primary bedroom includes an en-suite with a spacious shower. The home also boasts modern lighting, ceiling fans in every room, and screened doors on both the front and back entrances. The extended driveway and large backyard offer ample outdoor space.
Significant updates made in 2021 include HVAC system, plumbing, electrical, wood fence, rain gutters, insulation, windows, blinds, dishwasher and stove.
Sold
Price Unknown
5432 Geddes Ave, Fort Worth, TX 76107
3beds
1,117sqft
Single Family Residence
Built in 1952
7,492 Square Feet Lot
$210,000 Zestimate®
$--/sqft
$2,167 Estimated rent
Home value
$210,000
$195,000 - $227,000
$2,167/mo
Zestimate® history
Owner options
List your home for rent
$2,167/mo
Rent Zestimate®
Find your next renter with Zillow Rental Manager. Plus, with online applications, you can quickly screen prospective tenants – for free.
$2,167/mo
Rent Zestimate®
Refinance and save
Refinancing to a lower rate could help reduce your monthly payments and save thousands over the life of the loan.
Explore your selling options
Work with a Zillow partner agent
Leverage their expertise and Zillow's premium Showcase listings to get your home seen by more buyers.
Get startedList with your own agent
Get your home in front of millions of buyers by listing it on Zillow.
Learn how to do itSell it yourself
Take full control of how buyers see your home on Zillow by listing For Sale by Owner (FSBO).
List your homeWhat's special
Modern lightingLarge backyardBeautiful laminate wood-like flooringSecluded lotExtended drivewayOpen conceptSplit primary bedroom
Zillow last checked:
Listing updated:
Listed by:
Breanna Gonzalez 0822769 817-823-4511,
Real Broker, LLC 512-960-3253,
Gena Dowell 0674097 817-919-4105,
Real Broker, LLC
Bought with:
Sherly Mendez
Coldwell Banker Realty
Source: NTREIS,MLS#: 20746970
Facts & features
Interior
Bedrooms & bathrooms
- Bedrooms: 3
- Bathrooms: 2
- Full bathrooms: 2
Primary bedroom
- Features: Ceiling Fan(s), En Suite Bathroom, Separate Shower
- Level: First
- Dimensions: 12 x 14
Bedroom
- Features: Ceiling Fan(s)
- Level: First
- Dimensions: 10 x 12
Bedroom
- Features: Ceiling Fan(s)
- Level: First
- Dimensions: 9 x 6
Dining room
- Level: First
Other
- Features: Built-in Features, En Suite Bathroom, Separate Shower
- Level: First
Other
- Features: Built-in Features
- Level: First
- Dimensions: 7 x 9
Kitchen
- Features: Built-in Features, Dual Sinks, Granite Counters
- Level: First
Laundry
- Level: First
Living room
- Features: Ceiling Fan(s)
- Level: First
- Dimensions: 15 x 10
Heating
- Central, Electric
Cooling
- Central Air, Ceiling Fan(s), Electric
Appliances
- Included: Dishwasher, Electric Oven, Electric Range, Disposal, Microwave
- Laundry: Washer Hookup, Electric Dryer Hookup, Laundry in Utility Room
Features
- Decorative/Designer Lighting Fixtures, Granite Counters, High Speed Internet, Cable TV, Wired for Sound
- Flooring: Ceramic Tile, Laminate
- Has basement: No
- Has fireplace: No
Interior area
- Total interior livable area: 1,117 sqft
Property
Parking
- Parking features: Driveway, Gravel, Kitchen Level, No Garage, On Site, Outside, Oversized, On Street, Side By Side
- Has uncovered spaces: Yes
Features
- Levels: One
- Stories: 1
- Patio & porch: Covered
- Exterior features: Rain Gutters
- Pool features: None
- Fencing: Back Yard,Wood
Lot
- Size: 7,492 Square Feet
- Features: Back Yard, Cul-De-Sac, Greenbelt, Interior Lot, Lawn, Many Trees
- Residential vegetation: Grassed, Partially Wooded
Details
- Parcel number: 00499102
Construction
Type & style
- Home type: SingleFamily
- Architectural style: Traditional,Detached
- Property subtype: Single Family Residence
Materials
- Vinyl Siding, Wood Siding
- Foundation: Pillar/Post/Pier
- Roof: Composition
Condition
- Year built: 1952
Utilities & green energy
- Sewer: Public Sewer
- Water: Public
- Utilities for property: Electricity Available, Electricity Connected, Sewer Available, Separate Meters, Underground Utilities, Water Available, Cable Available
Community & HOA
Community
- Features: Curbs
- Security: Smoke Detector(s)
- Subdivision: Chamberlain Arlington Heights 2nd
HOA
- Has HOA: No
Location
- Region: Fort Worth
Financial & listing details
- Tax assessed value: $147,225
- Annual tax amount: $3,429
- Date on market: 10/18/2024
- Cumulative days on market: 5 days
- Listing terms: Cash,Conventional,FHA,VA Loan
- Exclusions: Refrigerator, Washer, Dryer, Wall mounted TV (Bracket will convey)
- Electric utility on property: Yes
- Road surface type: Asphalt
Price history
| Date | Event | Price |
|---|---|---|
| 11/26/2024 | Sold | -- |
Source: NTREIS #20746970 Report a problem | ||
| 11/1/2024 | Pending sale | $199,999$179/sqft |
Source: NTREIS #20746970 Report a problem | ||
| 10/24/2024 | Contingent | $199,999$179/sqft |
Source: NTREIS #20746970 Report a problem | ||
| 10/18/2024 | Listed for sale | $199,999+230.6%$179/sqft |
Source: NTREIS #20746970 Report a problem | ||
| 11/27/2019 | Sold | -- |
Source: Agent Provided Report a problem | ||
| 11/19/2019 | Pending sale | $60,500$54/sqft |
Source: The Morine Group, REALTORS #14138487 Report a problem | ||
| 10/5/2019 | Listed for sale | $60,500$54/sqft |
Source: The Morine Group, REALTORS #14138487 Report a problem | ||
| 10/1/2019 | Pending sale | $60,500$54/sqft |
Source: The Morine Group, REALTORS #14138487 Report a problem | ||
| 8/13/2019 | Price change | $60,500+5.2%$54/sqft |
Source: The Morine Group, REALTORS #14138487 Report a problem | ||
| 7/12/2019 | Pending sale | $57,500$51/sqft |
Source: The Morine Group, REALTORS #14138487 Report a problem | ||
| 7/12/2019 | Price change | $57,500+427.5%$51/sqft |
Source: The Morine Group, REALTORS #14138487 Report a problem | ||
| 2/18/2011 | Price change | $10,900-15.5%$10/sqft |
Source: GRABLE REAL ESTATE. COM #11357642 Report a problem | ||
| 10/19/2010 | Price change | $12,900-13.4%$12/sqft |
Source: GRABLE REAL ESTATE. COM #11357642 Report a problem | ||
| 9/6/2010 | Price change | $14,900-11.8%$13/sqft |
Source: GRABLE REAL ESTATE. COM #11357642 Report a problem | ||
| 7/29/2010 | Price change | $16,900-5.6%$15/sqft |
Source: GRABLE REAL ESTATE. COM #11357642 Report a problem | ||
| 4/24/2010 | Price change | $17,900-10.1%$16/sqft |
Source: GRABLE REAL ESTATE. COM #11357642 Report a problem | ||
| 3/6/2010 | Listed for sale | $19,900$18/sqft |
Source: GRABLE REAL ESTATE. COM #11357642 Report a problem | ||
Public tax history
| Year | Property taxes | Tax assessment |
|---|---|---|
| 2025 | $3,223 +67.1% | $147,225 |
| 2024 | $1,929 -8.1% | $147,225 -19.3% |
| 2023 | $2,098 -27% | $182,445 +32.4% |
| 2022 | $2,872 +12.9% | $137,760 +45.5% |
| 2021 | $2,544 +73.3% | $94,654 +76.9% |
| 2020 | $1,468 +1.6% | $53,515 -1.9% |
| 2019 | $1,444 +32.1% | $54,575 +37.3% |
| 2018 | $1,094 +101.1% | $39,756 +103.6% |
| 2017 | $544 -22.6% | $19,524 -21.3% |
| 2016 | $703 +44.8% | $24,810 +45.1% |
| 2015 | $485 | $17,100 |
| 2014 | $485 | $17,100 |
| 2013 | -- | $17,100 -32.7% |
| 2012 | -- | $25,400 +22.1% |
| 2011 | -- | $20,800 +1% |
| 2010 | -- | $20,600 -4.6% |
| 2009 | -- | $21,600 -11.8% |
| 2008 | -- | $24,500 |
| 2007 | -- | $24,500 |
| 2006 | -- | $24,500 +7.5% |
| 2005 | -- | $22,800 |
| 2004 | -- | $22,800 |
| 2003 | -- | $22,800 +43.4% |
| 2002 | -- | $15,900 +14.4% |
| 2001 | -- | $13,900 +15.8% |
| 2000 | -- | $12,000 |
Find assessor info on the county website
Neighborhood: Como
Nearby homes
- $22,500-- bd-- ba-- sqft5435 Geddes Ave, Fort Worth, TX 76107Off Market
- $7,200-- bd-- ba-- sqftGeddes Ave, FORT WORTH, TX 76119Off Market
- $--3 bd3 ba1.6k sqft5428 Geddes Ave, Fort Worth, TX 76107Sold
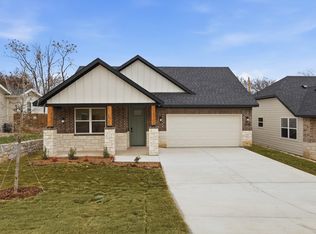
- $236,000-- bd-- ba1.2k sqft5436 Geddes Ave, Fort Worth, TX 76107Off Market
- $--3 bd3 ba1.6k sqft5420 Geddes Ave, Fort Worth, TX 76107Sold
- $8,438-- bd-- ba-- sqft5433 Donnelly Ave, Fort Worth, TX 76107Off Market
- $38,2506,229 Square Feet5416 Geddes Ave, Fort Worth, TX 76107Off Market
- $16,269-- bd-- ba-- sqft5429 Donnelly Ave, Fort Worth, TX 76107Off Market
Nearby schools
GreatSchools rating
- 5/10Como Elementary SchoolGrades: PK-5Distance: 0.6 mi
- 3/10Monnig Middle SchoolGrades: 6-8Distance: 1.4 mi
- 3/10Arlington Heights High SchoolGrades: 9-12Distance: 1.1 mi
Schools provided by the listing agent
- Elementary: Como
- Middle: Monnig
- High: Arlngtnhts
- District: Fort Worth ISD
Source: NTREIS. This data may not be complete. We recommend contacting the local school district to confirm school assignments for this home.
Get a cash offer in 3 minutes
Find out how much your home could sell for in as little as 3 minutes with a no-obligation cash offer.
Estimated market value
$210,000
Get a cash offer in 3 minutes
Find out how much your home could sell for in as little as 3 minutes with a no-obligation cash offer.
Estimated market value
$210,000
- Texas
- Tarrant County
- Fort Worth
- 76107
- Como
- 5432 Geddes Ave
Nearby cities
Nearby neighborhoods
Nearby zip codes
Other Fort Worth Topics
