Skip main navigation
Off market
  • $449,500

    5432 Goldenwood Dr, Orlando, FL 32817

    3beds
    1,828sqft
    Single Family Residence
    Built in 1987
    8,624 Square Feet Lot
    $449,500 Zestimate®
    $246/sqft
    $2,526 Estimated rent

    Home value

    $449,500

    $427,000 - $472,000

    $2,526/mo

    Zestimate® history
    Loading
    Loading...

    Owner options

    List your home for rent

    $2,526/mo

    Rent Zestimate®

    Find your next renter with Zillow Rental Manager. Plus, with online applications, you can quickly screen prospective tenants – for free.

    Learn more

    $2,526/mo

    Rent Zestimate®

    Refinance and save

    $3,256/mo

    Est. payment

    Refinancing to a lower rate could help reduce your monthly payments and save thousands over the life of the loan.

    See today's rates

    $3,256/mo

    Est. payment

    Explore your selling options

    Work with a Zillow partner agent

    Leverage their expertise and Zillow's premium Showcase listings to get your home seen by more buyers.

    Get started

    List with your own agent

    Get your home in front of millions of buyers by listing it on Zillow.

    Learn how to do it

    Sell it yourself

    Take full control of how buyers see your home on Zillow by listing For Sale by Owner (FSBO).

    List your home

    What's special

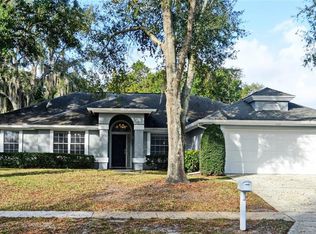
    OMG!! A Meticulous POOL HOME * Open Split Floor Plan with a Fantastic Closed or Open Florida/Game Room with its own Mini Split AC Unit. 28 ft FL Room with removable windows giving you the option to open your Florida Room for those cool FL days & evenings gazing out at your Pool and Tropical Surroundings. Enjoy your easy to maintain Pool and Deck with plenty of space for entertaining looking out at a lovely landscape. You'll love the immediate feeling of the open space this home offers as soon as you enter thru your adorable screened entry way to your front door with an immediate view of your pool area, what a nice view from entering your home. Your large living room extends to French doors leading out to your Florida Room surrounded by your Pool area knowing you have reached your own little oasis away from work or stress where you can finally feel safe & relax. Your Family Room with Fireplace extends to your Open Kitchen Area with Breakfast Bar and an adorable built in sitting nook to have coffee, lunch, or chat with friends, you even have a Pot Filler at your cook top. Enjoy a large Dining Area for family gatherings or entertaining with friends. Large Master Suite with French Doors with Pool View leads out to your FL Room to have morning coffee or just relax before a busy day. Master Bath is huge with Slate floors & a beautiful Slate Walk-in Shower and finally a real Jacuzzi Heated Jet Tub to relax or therapeutic with a mounted TV for a long stay if you desire. 2 nice sized Guest Bedrooms with a full bath between. 1 of the guest bedrooms currently used as an office includes a built in Murphy Bed. The 2 Car Garage has a Mini Split AC Unit allowing you cool comfort from FL heat in your workshop area & newer Water Heater. You can tell right away viewing this home the Owners have taken meticulous care of their home from the Upgrades, Remodeled Master Suite & Bath, Re-plumbed, New Windows, Doors, Whole House Insulation, Pool Heater, Pool Pump, Termite Bond, Painted Inside & Out, list goes on. Sheffield Forest is in one of the most desirable locations only minutes to UCF, 417-University Blvd-Aloma-Dean Rd, Schools, Shopping, Restaurants and Medical. You will not want to miss your opportunity on this Exceptional Home to call ** Your New Home **

    This property is not currently displayed as for sale or rent on Zillow. This may be different from what's on other websites or public sources.
    Originating MLS: West Volusia

    Facts & features

    Interior

    Bedrooms & bathrooms
    • Bedrooms: 3
    • Bathrooms: 2
    • Full bathrooms: 2
    Heating
    • Forced air, Electric
    Cooling
    • Central
    Appliances
    • Included: Dishwasher, Garbage disposal, Microwave, Range / Oven
    • Laundry: Inside, Laundry Room
    Features
    • Ceiling Fans(s), High Ceiling(s), Open Floorplan, Walk-In Closet(s), Window Treatments
    • Flooring: Tile, Carpet
    • Windows: Blinds
    • Has fireplace: Yes
    • Fireplace features: Wood Burning, Family Room
    Interior area
    • Total interior livable area: 1,828 sqft

    Property

    Parking
    • Total spaces: 2
    • Parking features: Garage - Attached
    Features
    • Levels: One
    • Patio & porch: Patio, Screened, Front Porch, Enclosed
    • Pool features: Heated, In Ground, Lighting, Deck
    • Fencing: Vinyl
    Lot
    • Size: 8,624 Square Feet
    • Features: In County, Sidewalk
    • Residential vegetation: Mature Landscaping
    Details
    • Parcel number: 312205798000670
    • Zoning: R-1A

    Construction

    Type & style
    • Home type: SingleFamily
    • Architectural style: Traditional
    • Property subtype: Single Family Residence
    Materials
    • Wood
    • Roof: Composition
    Condition
    • Year built: 1987

    Utilities & green energy

    • Sewer: Public Sewer
    • Water: Public
    • Utilities for property: Electricity Connected, Phone Available, Sewer Connected, Cable Connected, Sprinkler Meter, Water Connected

    Community & HOA

    Community
    • Subdivision: SHEFFIELD FOREST
    HOA
    • Has HOA: Yes
    • HOA fee: $20 monthly
    Location
    • Region: Orlando

    Financial & listing details

    • Price per square foot: $246/sqft
    • Tax assessed value: $377,924
    • Annual tax amount: $5,928
    • Listing terms: Cash, Conventional, FHA, VA Loan
    • Ownership: Fee Simple

    Price history

    DateEventPrice
    10/20/2020Sold$348,000$190/sqft
    Source: Public Record Report a problem
    9/13/2020Pending sale$348,000$190/sqft
    Source: CHARLES RUTENBERG REALTY ORLANDO #O5890497 Report a problem
    9/5/2020Listed for sale$348,000+130.8%$190/sqft
    Source: CHARLES RUTENBERG REALTY ORLANDO #O5890497 Report a problem
    7/24/2002Sold$150,800+18.3%$82/sqft
    Source: Public Record Report a problem
    12/22/1997Sold$127,500$70/sqft
    Source: Public Record Report a problem

    Public tax history

    YearProperty taxesTax assessment
    2024$5,928 -0.9%$377,924 +12%
    2023$5,981 +11.1%$337,468 +10%
    2022$5,383 +11.8%$306,789 +10%
    2021$4,814 +123.3%$278,899 +86%
    2020$2,156 +1.7%$149,934 +2.3%
    2019$2,119 +1%$146,563 +1.9%
    2018$2,099 $143,830 -26%
    2017$2,099 +2.1%$194,432 +12.4%
    2016$2,055 +1.5%$172,978 +3.4%
    2015$2,025 -3.4%$167,314 +6.4%
    2014$2,095 +2.1%$157,308 +17.5%
    2013$2,053 -0.1%$133,920 +0.7%
    2012$2,054 -0.7%$132,983 -3.4%
    2011$2,068 +5%$137,624 -2.5%
    2010$1,970 $141,141 -16%
    2009-- $167,964 -22.2%
    2008$1,809 -5.7%$215,861 -12.1%
    2007$1,919 -5.2%$245,646 +3.1%
    2006$2,024 +2.1%$238,213 +46.5%
    2005$1,983 +4.7%$162,583 +17.4%
    2004$1,893 +0.8%$138,435 +4.8%
    2003$1,878 +3.2%$132,141 +3.1%
    2002$1,820 -1.3%$128,111 +8.1%
    2001$1,844 +2.4%$118,491 +13.1%
    2000$1,801 $104,796
    Find assessor info on the county website

    Neighborhood: 32817

    Nearby schools

    GreatSchools rating
    Schools provided by the listing agent
    • Elementary: Arbor Ridge Elem
    • Middle: Corner Lake Middle
    • High: University High

    Source: The MLS. This data may not be complete. We recommend contacting the local school district to confirm school assignments for this home.

    Get a cash offer in 3 minutes
    Find out how much your home could sell for in as little as 3 minutes with a no-obligation cash offer.
    Estimated market value
    $449,500
    Get a cash offer in 3 minutes
    Find out how much your home could sell for in as little as 3 minutes with a no-obligation cash offer.
    Estimated market value
    $449,500