Welcome to your very own backyard paradise! This well appointed West Knoxville rambler offers 3 beds, 2 baths & over 2,000 sqft of updated living space. Enjoy vaulted ceilings, 2 living rooms, 2 fireplaces, & loads of natural light. Spacious kitchen w/large island, breakfast bar, newer appliances & ample storage. Primary suite w/updated bath, electric fireplace, XL walk-in closet & French doors leading to covered back deck. NEW Pex plumbing throughout (2021), NEW exterior paint (2023), NEW pool cover w/warranty (2021), & NEW garage doors for your 2-car garage. So many upgrades!! All of this, plus a fantastic fenced yard w/entertaining deck, 720 sqft pool w/spa & private landscaping. Easy access to Papermill Dr, downtown, & hwys.
Sold for $515,000
$515,000
5432 Lance Dr, Knoxville, TN 37909
3beds
2,066sqft
Single Family Residence
Built in 1976
0.39 Acres Lot
$524,400 Zestimate®
$249/sqft
$2,505 Estimated rent
Home value
$524,400
$498,000 - $551,000
$2,505/mo
Zestimate® history
Owner options
List your home for rent
$2,505/mo
Rent Zestimate®
Find your next renter with Zillow Rental Manager. Plus, with online applications, you can quickly screen prospective tenants – for free.
$2,505/mo
Rent Zestimate®
Refinance and save
$2,977/mo
Est. payment
Refinancing to a lower rate could help reduce your monthly payments and save thousands over the life of the loan.
$2,977/mo
Est. payment
Explore your selling options
Work with a Zillow partner agent
Leverage their expertise and Zillow's premium Showcase listings to get your home seen by more buyers.
Get startedList with your own agent
Get your home in front of millions of buyers by listing it on Zillow.
Learn how to do itSell it yourself
Take full control of how buyers see your home on Zillow by listing For Sale by Owner (FSBO).
List your homeWhat's special
New pool coverVaulted ceilingsPrivate landscapingNew garage doorsElectric fireplaceAmple storagePrimary suite
Zillow last checked:
Listing updated:
Listed by:
Anne Swanson 608-345-1717,
Park + Alley,
Crystal McNamee 425-999-6881,
Park + Alley
Bought with:
Jerry Sandifer
EXIT Tennessee Realty Pros, LLC
Source: East Tennessee Realtors,MLS#: 1241949
Facts & features
Interior
Bedrooms & bathrooms
- Bedrooms: 3
- Bathrooms: 2
- Full bathrooms: 2
Heating
- Central, Forced Air, Natural Gas, Electric
Cooling
- Central Air, Ceiling Fan(s)
Appliances
- Included: Dishwasher, Disposal, Microwave, Refrigerator, Self Cleaning Oven, Washer
Features
- Walk-In Closet(s), Kitchen Island, Pantry, Eat-in Kitchen, Central Vacuum
- Flooring: Laminate, Carpet, Vinyl, Tile
- Windows: Storm Window(s), Aluminum Frames
- Basement: Crawl Space,None
- Number of fireplaces: 2
- Fireplace features: Electric, Stone, Wood Burning
Interior area
- Total structure area: 2,066
- Total interior livable area: 2,066 sqft
Property
Parking
- Total spaces: 2
- Parking features: Garage Door Opener, Attached
- Attached garage spaces: 2
Features
- Exterior features: Prof Landscaped
- Has private pool: Yes
- Pool features: In Ground
- Has view: Yes
- View description: Trees/Woods
Lot
- Size: 0.39 Acres
- Features: Private, Level
Details
- Additional structures: Storage
- Parcel number: 107HJ021
Construction
Type & style
- Home type: SingleFamily
- Architectural style: Contemporary,Traditional
- Property subtype: Single Family Residence
Materials
- Brick, Frame
Condition
- Year built: 1976
Utilities & green energy
- Sewer: Public Sewer
- Water: Public
Community & HOA
Community
- Security: Smoke Detector(s)
- Subdivision: Timbercrest Sub Unit 9
HOA
- Has HOA: No
- Amenities included: Playground, Recreation Facilities
Location
- Region: Knoxville
Financial & listing details
- Price per square foot: $249/sqft
- Tax assessed value: $205,100
- Annual tax amount: $797
- Date on market: 10/6/2023
Price history
| Date | Event | Price |
|---|---|---|
| 12/7/2023 | Sold | $515,000-2.6%$249/sqft |
Source:  East Tennessee Realtors #1241949 Report a problem East Tennessee Realtors #1241949 Report a problem | ||
| 10/15/2023 | Pending sale | $529,000$256/sqft |
Source: East Tennessee Realtors #1241949 Report a problem | ||
| 10/6/2023 | Listed for sale | $529,000+88.6%$256/sqft |
Source: East Tennessee Realtors #1241949 Report a problem | ||
| 7/12/2019 | Sold | $280,506+5.9%$136/sqft |
Source: East Tennessee Realtors #1079933 Report a problem | ||
| 5/29/2019 | Pending sale | $265,000$128/sqft |
Source: Keller Williams Realty Knoxville-West #1079933 Report a problem | ||
| 5/24/2019 | Listed for sale | $265,000+28.6%$128/sqft |
Source: Keller Williams Realty Knoxville-West #1079933 Report a problem | ||
| 11/24/2015 | Sold | $206,000+55.1%$100/sqft |
Source: Public Record Report a problem | ||
| 2/12/2015 | Sold | $132,800-36.2%$64/sqft |
Source: Public Record Report a problem | ||
| 6/23/2008 | Sold | $208,000+3%$101/sqft |
Source: Public Record Report a problem | ||
| 9/9/2005 | Sold | $202,000$98/sqft |
Source: Public Record Report a problem | ||
Public tax history
| Year | Property taxes | Tax assessment |
|---|---|---|
| 2025 | $797 | $51,275 |
| 2024 | $797 | $51,275 |
| 2023 | $797 | $51,275 |
| 2022 | $797 -21.3% | $51,275 +7.3% |
| 2021 | $1,013 | $47,775 -75% |
| 2020 | $1,013 | $191,100 |
| 2019 | $1,013 | $191,100 -7.8% |
| 2018 | $1,013 -53.7% | $207,300 +333.9% |
| 2017 | $2,190 -16.2% | $47,775 |
| 2016 | $2,615 | -- |
| 2015 | $2,615 | -- |
| 2014 | $2,615 +7.2% | -- |
| 2013 | $2,439 +116.6% | -- |
| 2012 | $1,126 | -- |
| 2011 | $1,126 | $47,700 |
| 2010 | $1,126 | $47,700 |
| 2009 | $1,126 +10.6% | $47,700 +26.1% |
| 2008 | $1,017 -51.1% | $37,825 |
| 2007 | $2,080 | $37,825 |
| 2006 | $2,080 | $37,825 |
| 2005 | $2,080 +4.1% | $37,825 +13.8% |
| 2004 | $1,998 +6.2% | $33,250 |
| 2003 | $1,882 | $33,250 |
| 2002 | -- | $33,250 |
| 2001 | -- | $33,250 +9.9% |
| 2000 | -- | $30,250 |
Find assessor info on the county website
Neighborhood: 37909
Nearby homes
- $398,4003 bd2 ba2.1k sqft5428 Lance Dr, Knoxville, TN 37909Off Market
- $457,8003 bd3 ba2k sqft5436 Lance Dr, Knoxville, TN 37909Off Market
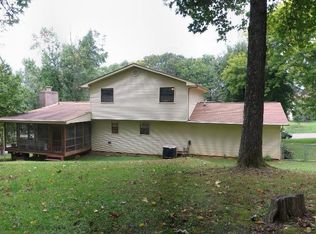
- $426,8004 bd3 ba2.5k sqft5429 Yosemite Trl, Knoxville, TN 37909Off Market
- $380,2003 bd2 ba2.1k sqft5425 Yosemite Trl, Knoxville, TN 37909Off Market
- $425,0005 bd3 ba2.8k sqft5431 Yosemite Trl, Knoxville, TN 37909Sold
- $399,9094 bd3 ba2.2k sqft5443 Lance Dr, Knoxville, TN 37909Sold
- $661,1004 bd4 ba3k sqft5424 Lance Dr, Knoxville, TN 37909Off Market
- $505,1004 bd4 ba2.8k sqft5440 Lance Dr, Knoxville, TN 37909Off Market
Nearby schools
GreatSchools rating
- 8/10Bearden Elementary SchoolGrades: PK-5Distance: 1.1 mi
- 6/10Bearden Middle SchoolGrades: 6-8Distance: 1.8 mi
- 8/10West High SchoolGrades: 9-12Distance: 1.8 mi
Schools provided by the listing agent
- Elementary: Bearden
- Middle: Bearden
- High: West
Source: East Tennessee Realtors. This data may not be complete. We recommend contacting the local school district to confirm school assignments for this home.
Get a cash offer in 3 minutes
Find out how much your home could sell for in as little as 3 minutes with a no-obligation cash offer.
Estimated market value
$524,400
Get a cash offer in 3 minutes
Find out how much your home could sell for in as little as 3 minutes with a no-obligation cash offer.
Estimated market value
$524,400
- Tennessee
- Knox County
- Knoxville
- 37909
- 5432 Lance Dr
Nearby cities
Nearby neighborhoods
Nearby zip codes
Other Knoxville Topics
